3
bedrooms
2.5
baths
2,034
sq ft
$312
price per sf
Single Family
property type
Off Market
time on site
2012
yr. built
7,841 sq ft
lot size
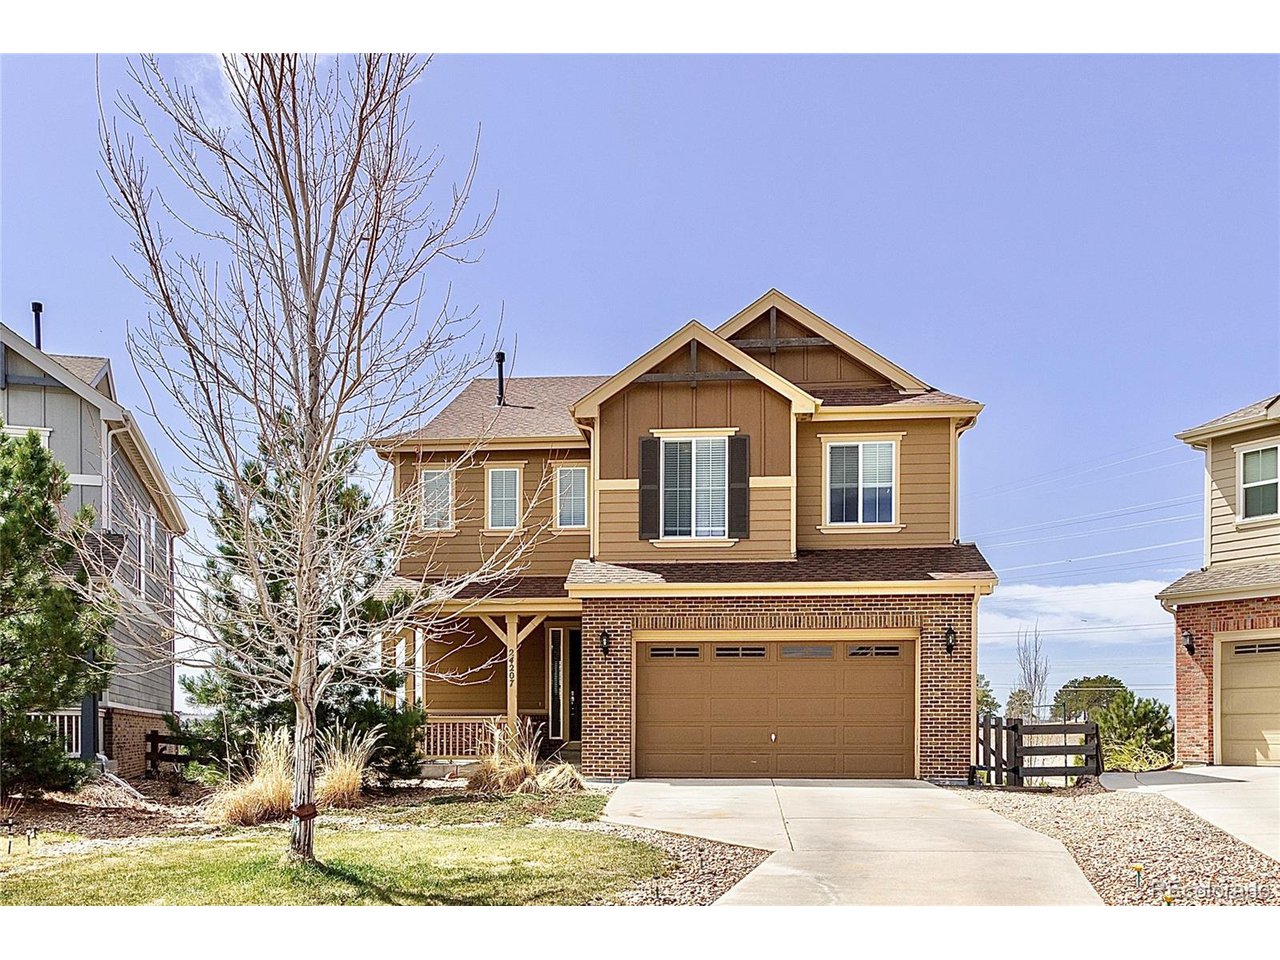
TIME TO GO-GREEN WITH THIS GORGEOUS & WONDERFULLY MAINTAINED HOME IN THE HIGHLY DESIRED TALLYN'S REACH COMMUNITY! THE OPEN FLOOR PLAN, VAULTED CEILINGS, AND LARGE DECK WITH INCREDIBLE VIEWS WILL BE PERFECT FOR ENTERTAINING GUESTS AND HOSTING SUMMER BBQ'S. THIS HOME FEATURES *GRANITE KITCHEN COUNTER TOPS* *GAS RANGE* *LARGE KITCHEN WITH OVERSIZED ISLAND* *42'' CHERRY CABINETS* *WALK-OUT BASEMENT W/ UPGRADED 9' CEILINGS* *CLEAN, SOLAR ENERGY* *AMAZING VIEWS* *LOCATED AT THE END OF THE CUL-DE-SAC* *EXTRA LOFT SPACE FOR HOME OFFICE* *LOCATED IN HIGHLY DESIRED AND WELL RATED CHERRY CREEK 5 DISTRICT!* ADD 2 MORE BEDROOMS OR EXTRA LIVING SPACE WITH THE 910 SQFT, WALK-OUT BAS...EMENT THAT IS PRE-INSULATED AND READY FOR YOUR FINISHES! LIVING IN THE TALLYN'S REACH COMMUNITY INCLUDES ACCESS TO MANY PARKS & TRIALS AS WELL AS THE COMMUNITY POOL & CLUBHOUSE TO ENJOY! YOU'LL LOVE BEING MINUTES AWAY FROM SOUTHLANDS MALL, RESTAURANTS, SADDLE ROCK GOLF COURSE, & E-470 FOR QUICK ACCESS TO DIA AND I-25. COME SEE THIS BEAUTIFUL HOME TODAY AND MAKE IT YOURS!

Sold By: Jesus Valle
No upcoming open house dates. Check back later.
Bedrooms
- Total Bedrooms: 3
Bathrooms
- Full bathrooms: 2
- Half bathrooms: 1
Appliances
- Dishwasher
- Refrigerator
- Washer
- Dryer
- Microwave
- Disposal
Architectural Style
- Contemporary
Association
- Association Fee2: $220
- Association Fee2 Frequency: Quarterly
- Association Name: Tallyn's Reach Master
- Association Phone: 303-530-0700
Association Fee Includes
- Trash
Basement
- Unfinished
- Slab
- Walk-Out Access
- Sump Pump
Community Features
- Clubhouse
- Tennis Court(s)
- Pool
- Playground
- Park
Construction Materials
- Frame
- Brick
- Wood Siding
- Concrete
Cooling
- Central Air
- Ceiling Fan(s)
Exterior Features
- Sprinkler System
Fencing
- Fenced
Fireplace Features
- Gas
- One
Heating
- Forced Air
Interior Features
- Eat-in Kitchen
- Cathedral Ceiling(s)
- Open Floorplan
- Walk-In Closet(s)
- Kitchen Island
Levels
- Two
Lot Features
- Cul-De-Sac
- House/Lot Faces NE
- Paved
Parking Features
- Attached
Patio and Porch Features
- Patio
- Deck
Roof
- Composition
Sewer
- Public Sewer
Utilities
- Natural Gas Available
- Electricity Available
- Cable Available
WaterSource
- City
Rooms
- Bedroom 2
- Bedroom 3
- Dining Room
- Great Room
- Kitchen
- Living Room
- Primary Bedroom

Gregory Cherabie
Sold By:
Gregory Cherabie
Jesus Valle
Data Source: IRES Colorado
MLS#: 5282493
Data Source Copyright: © 2026 IRES Colorado All rights reserved.
This property was listed on 4/20/2022 and last updated as of 7/30/2026 4:41:37 AM. OSI IDX updated the data from IRES Colorado on 11/6/2026 at 2:04 PM. This information is for your personal, non-commercial use and may not be used for any purpose other than to identify prospective properties you may be interested in purchasing. Display of MLS data is usually deemed reliable but is NOT guaranteed accurate by the MLS. Buyers are responsible for verifying the accuracy of all information and should investigate the data themselves or retain appropriate professionals. Information from sources other than the Listing Agent may have been included in the MLS data. Unless otherwise specified in writing, Broker/Agent has not and will not verify any information obtained from other sources. The Broker/Agent providing the information contained herein may or may not have been the Listing and/or Selling Agent.
Your Search Results
FEATURED LISTINGS
© 2026 Resident Realty
DMCA Notice | Terms & Services | Privacy Policy | Accessibility Statement
EQUAL HOUSING OPPORTUNITY


Resident Realty
7791 Highlands Meadow Pkwy Ste B, WINDSOR, CO 80528
Mobile: 970-281-2281
brad@sellingnoco.com

