5
bedrooms
4
baths
5,098
sq ft
$242
price per sf
Single Family
property type
Off Market
time on site
2007
yr. built
0.34 acre
lot size
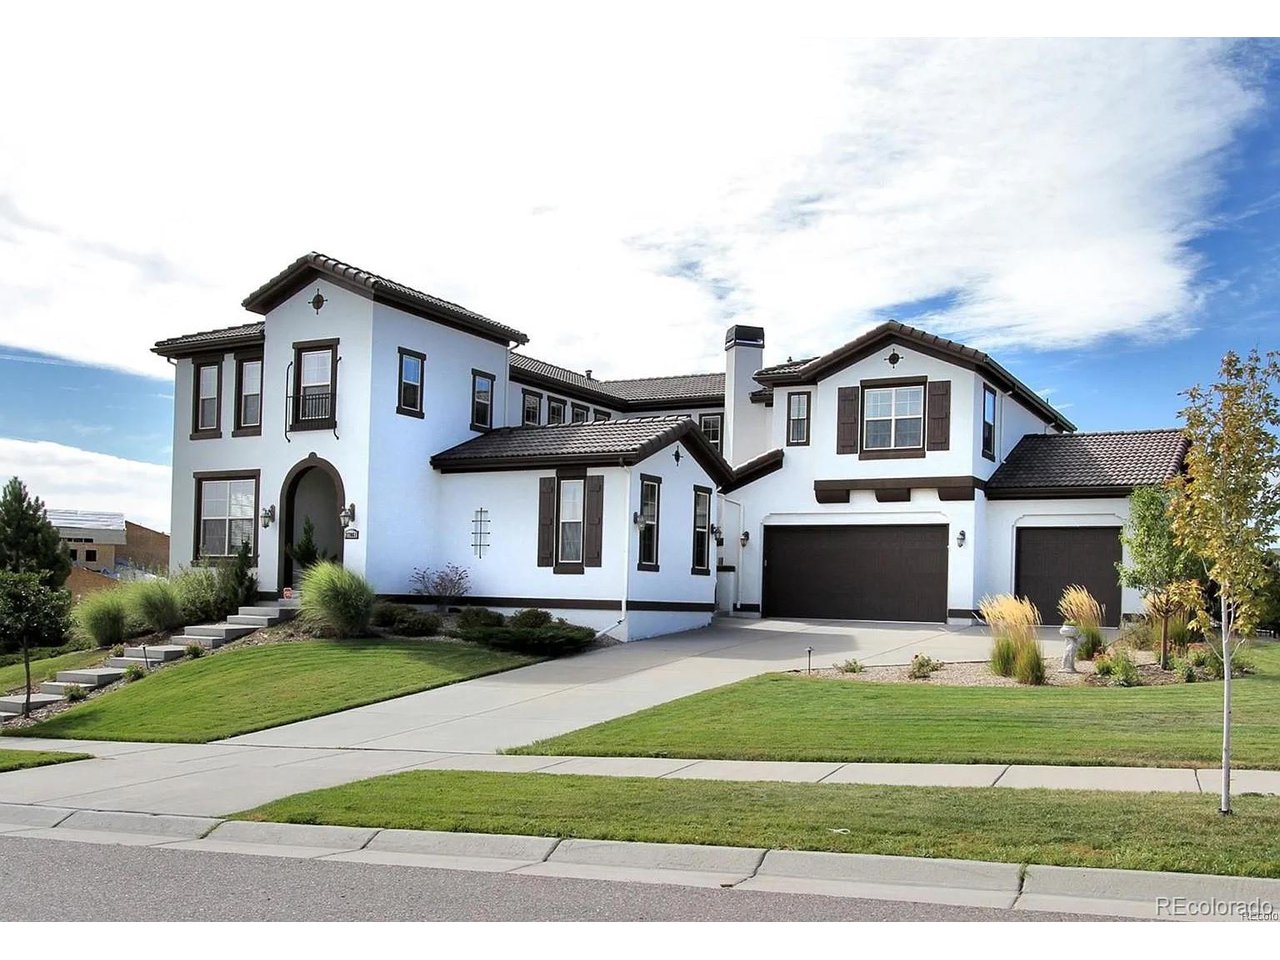
Welcome home to this gorgeous, Custom Spanish Style home in the coveted Blackstone Country Club! It's within a minute walk to the clubhouse, restaurant, Resort Style pool, pickleball courts, fitness center, and golf course. Enjoy the rich Brazilian Cherry Hard Wood Flooring throughout the main floor, custom arches, quality wood trim and 8 ft Solid slab doors made of Knotty Alder. The living room is luxurious with its vaulted ceilings, custom beam work, cozy fireplace and plenty of natural light. The kitchen is complete with slab granite counters, tile flooring, stainless steel appliances, built-in refrigerator & double oven, 42 inch solid wood cabinetry and a mass...ive island designed for entertaining. Enjoy meals in the dining room, niche area or step outside to the unique courtyard area with an outdoor gas fireplace. Work from home in your main floor office finished with built-in bookshelves and custom wainscoting. Also on the main floor, find a bedroom with its own full bathroom and a separate powder room. The finished basement boasts a remarkable bar area with a wall of glass displaying, cooling and humidifying hundreds of bottles of wine. No expense was spared with the Walnut wood work, and chiseled stone. Don't miss the ice machine and mini fridge perfect for making drinks to order! The large family room is perfect for movie night or game area. The 5th bedroom is also in the basement, although its non-conforming, its perfect for guests. The basement is also equipped with a beautiful bathroom, radon mitigation and sump pump. On the second floor of the home is the large, primary bedroom with a walk-in closet and 5 piece bathroom. Also upstairs you'll find, two more bedrooms, a Jack & Jill bathroom and library area. The large, fenced backyard has a patio and mature landscaping. Blackstone is located within close proximity to many restaurants, trails, Southlands Mall, and excellent Cherry Creek Schools. Dont miss this one!

Sold By: Estela Alvidrez
No upcoming open house dates. Check back later.
Bedrooms
- Total Bedrooms: 5
Bathrooms
- Full bathrooms: 2
- Three quarter bathrooms: 2
- Half bathrooms: 1
Appliances
- Dishwasher
- Refrigerator
- Washer
- Dryer
- Microwave
- Fire Alarm
Association
- Association Fee2: $220
- Association Fee2 Frequency: Monthly
- Association Name: High Plains Metro District
- Association Phone: 303-952-4004
Association Fee Includes
- Trash
- Snow Removal
Basement
- Partially Finished
- Built-In Radon
- Sump Pump
Community Features
- Clubhouse
- Tennis Court(s)
- Hot Tub
- Pool
- Sauna
- Playground
- Fitness Center
- Park
- Trail(s)
Construction Materials
- Stucco
Cooling
- Central Air
- Ceiling Fan(s)
Fireplace Features
- Two or More
- Living Room
Heating
- Forced Air
Interior Features
- Walk-In Closet(s)
- Wet Bar
- Jack & Jill Bathroom
Levels
- Two
Lot Features
- Golf Course Neighborhood
Parking Features
- Attached
Patio and Porch Features
- Patio
Roof
- Slate
Sewer
- Public Sewer
WaterSource
- City
Rooms
- Bedroom 2
- Bedroom 3
- Bedroom 4
- Bedroom 5
- Dining Room
- Family Room
- Kitchen
- Living Room
- Primary Bedroom
- Study

Luke Brenning
Sold By:
Luke Brenning
Estela Alvidrez
Data Source: IRES Colorado
MLS#: 7772160
Data Source Copyright: © 2026 IRES Colorado All rights reserved.
This property was listed on 2/27/2025 and last updated as of 7/24/2026 4:36:38 AM. OSI IDX updated the data from IRES Colorado on 11/7/2026 at 6:54 AM. This information is for your personal, non-commercial use and may not be used for any purpose other than to identify prospective properties you may be interested in purchasing. Display of MLS data is usually deemed reliable but is NOT guaranteed accurate by the MLS. Buyers are responsible for verifying the accuracy of all information and should investigate the data themselves or retain appropriate professionals. Information from sources other than the Listing Agent may have been included in the MLS data. Unless otherwise specified in writing, Broker/Agent has not and will not verify any information obtained from other sources. The Broker/Agent providing the information contained herein may or may not have been the Listing and/or Selling Agent.
Your Search Results
FEATURED LISTINGS
© 2026 Resident Realty
DMCA Notice | Terms & Services | Privacy Policy | Accessibility Statement
EQUAL HOUSING OPPORTUNITY


Resident Realty
7791 Highlands Meadow Pkwy Ste B, WINDSOR, CO 80528
Mobile: 970-281-2281
brad@sellingnoco.com

