4
bedrooms
2.75
baths
2,136
sq ft
$252
price per sf
Single Family
property type
Off Market
time on site
1975
yr. built
8,276 sq ft
lot size
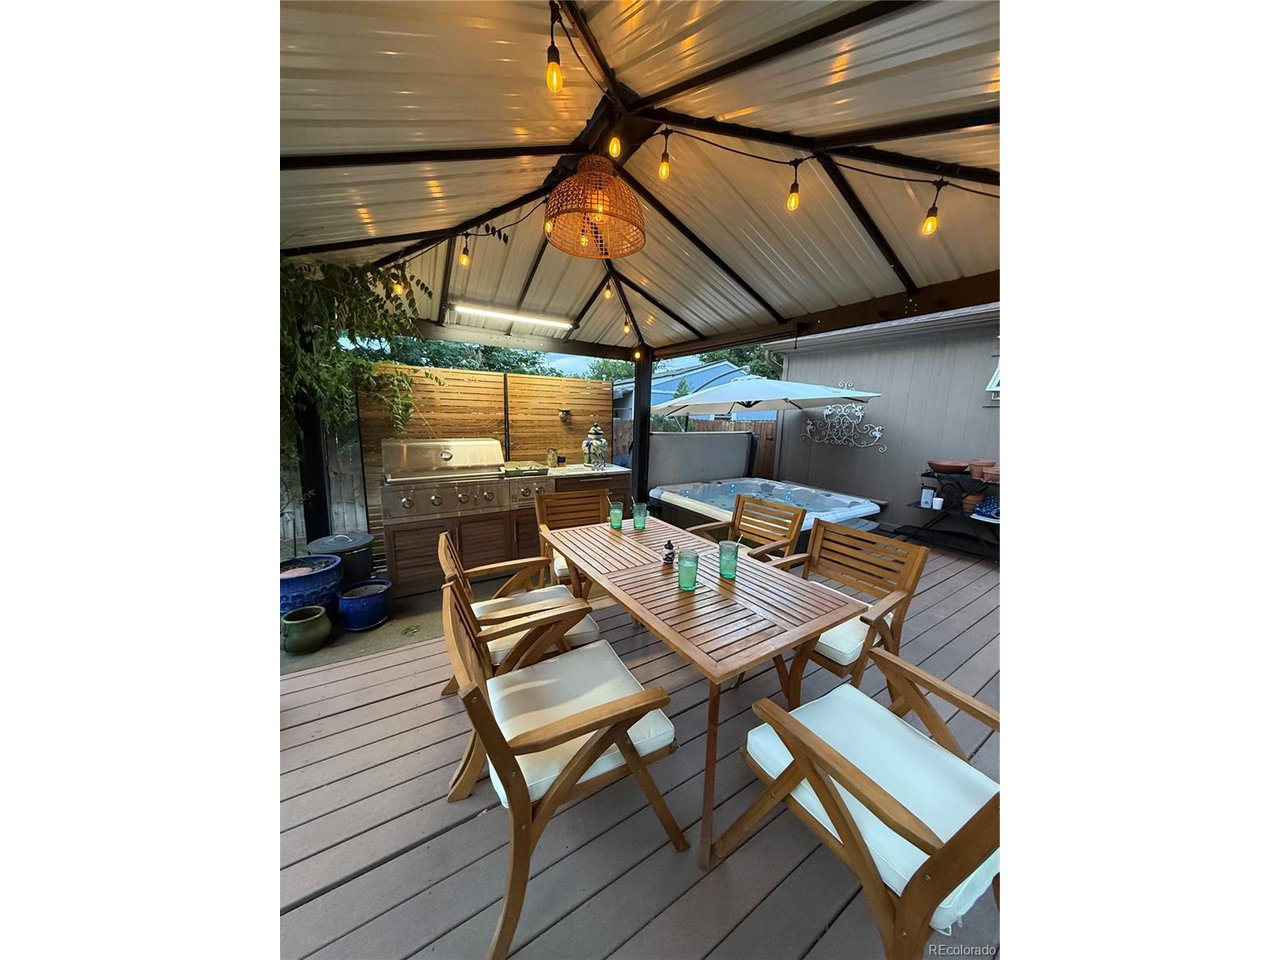
Backyard oasis in Cherry Creek school district with no HOA! Corner lot with tons of landscaping-side gate opens to full length RV parking (30+ ft), cobblestone driveway with 10+ years remaining in warranty, and double garage is a drivethru garage with doors on both ends, enabling you to drive through or store small vehicles or trailers on the full width concrete pad in the backyard. Main floor master features an elegant closet with custom metal railing system and master bath with large tiled glass shower, including an awning window for ventilation with privacy. The living room has rustic light fixtures and shelving, with black metal railing leading upstairs. Upstairs ...you will find two bedrooms with a hall closet and full bathroom between. The kitchen features knotty alder cabinetry and granite countertops with durable composite sink and stainless steel appliances. To the side of the kitchen is a matching coffee bar, and toward the back of the house is the dining room with ample natural light, with French doors opening to the maintenance free deck. The deck is huge with a cozy gazebo covering built in stainless steel grill and cabinetry with granite countertop and a modern dining set, all included in the sale. Also included is the hot tub which meets the deck so it is just a few small steps, and the outdoor umbrellas, smoker, and rug are included as well making this backyard paradise move-in-ready. Well cared for trees and plants throughout, and a concrete pathway from a clean shed leads back to the concrete pad/RV parking on the other side. The basement features an egress compliant bedroom with en suite bathroom, radon mitigation system already in place, and a main flex space/office with custom shelving and an egress window to help bring in natural light. New roof in 2023, tons of improvements and updated finishes throughout, and this backyard oasis with numerous inclusions make this house a stunning value ready for entertaining!

Sold By: Austin Hurt
No upcoming open house dates. Check back later.
Bedrooms
- Total Bedrooms: 4
Bathrooms
- Full bathrooms: 2
- Three quarter bathrooms: 1
Appliances
- Dishwasher
- Refrigerator
- Washer
- Dryer
- Microwave
- Gas Bar-B-Q
- Water Purifier Owned
- Fire Alarm
Basement
- Partially Finished
- Built-In Radon
- Sump Pump
Construction Materials
- Frame
- Brick
- Wood Siding
- Concrete
Cooling
- Central Air
- Ceiling Fan(s)
Exterior Features
- Hot Tub
Fencing
- Fenced
Green Energy Efficient
- Windows
Heating
- Forced Air
Interior Features
- Walk-In Closet(s)
Levels
- Two
Lot Features
- Outbuildings
- Gutters
Patio and Porch Features
- Patio
- Deck
Roof
- Fiberglass
Sewer
- Public Sewer
Window Features
- Window Coverings
Rooms
- Bedroom 2
- Bedroom 3
- Bedroom 4
- Dining Room
- Kitchen
- Laundry
- Living Room
- Primary Bedroom
- Study

Allison Kittleson
Sold By:
Allison Kittleson
Austin Hurt
Data Source: IRES Colorado
MLS#: 2380336
Data Source Copyright: © 2026 IRES Colorado All rights reserved.
This property was listed on 7/11/2025 and last updated as of 10/30/2025 3:34:38 AM. OSI IDX updated the data from IRES Colorado on 11/6/2026 at 10:57 AM. This information is for your personal, non-commercial use and may not be used for any purpose other than to identify prospective properties you may be interested in purchasing. Display of MLS data is usually deemed reliable but is NOT guaranteed accurate by the MLS. Buyers are responsible for verifying the accuracy of all information and should investigate the data themselves or retain appropriate professionals. Information from sources other than the Listing Agent may have been included in the MLS data. Unless otherwise specified in writing, Broker/Agent has not and will not verify any information obtained from other sources. The Broker/Agent providing the information contained herein may or may not have been the Listing and/or Selling Agent.
Your Search Results
FEATURED LISTINGS
© 2026 Resident Realty
DMCA Notice | Terms & Services | Privacy Policy | Accessibility Statement
EQUAL HOUSING OPPORTUNITY


Resident Realty
7791 Highlands Meadow Pkwy Ste B, WINDSOR, CO 80528
Mobile: 970-281-2281
brad@sellingnoco.com

