3
bedrooms
1.75
baths
2,130
sq ft
$324
price per sf
Single Family
property type
Off Market
time on site
2025
yr. built
3,485 sq ft
lot size
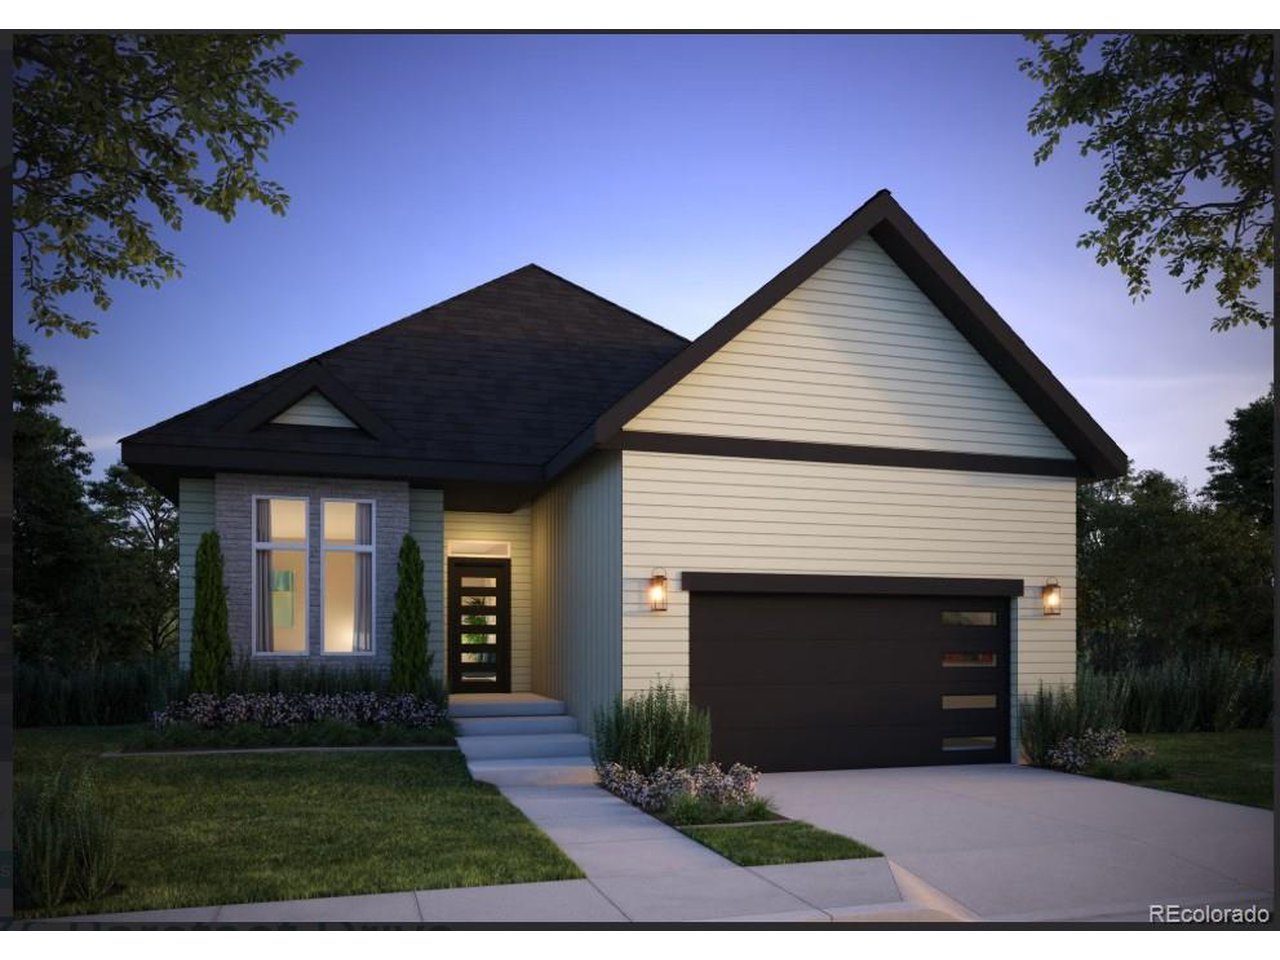
Builder Incentive of up to 6% when using preferred lender could allow approx. $41K towards allowable closing costs/prepaids and rate buy down. This can save you hundreds of dollars each month! Homesite 15 at Pelican Shores, The Riviera plan, is a charming single-story, 2,130 Sq. Ft. luxury patio home that boasts 10' ceilings throughout the inside. This house is to be completed July 2025 by Trumark Homes and will please the most discerning buyer! Past the entry hall, you'll find the gourmet kitchen with stainless steel gas appliances and Zephyr chimney hood, a walk-in pantry, and a center preparation island overlooking the spacious dining, great room, and covered patio.... This home includes Quartz countertops in the kitchen, bathrooms, and laundry room. The primary suite features a luxurious, spa-like tiled bathroom with dual sinks and a walk-in closet. This home also comes with extensive 9-inch Acorn luxury vinyl in the entry, kitchen, great room, and dining room. Regal White cabinets with soft close doors and drawers' contrast with the Matte Black fixtures and hardware adding to the well-appointed design center selections created for this one-of-a-kind Riviera. An oversized 2 car garage with an insulated 8' door will keep your vehicles or golf cart safe until you are ready to explore all the amenities Pelican Shores at Water Valley has to offer. Models are open 2pm - 5pm Monday, 10am-5pm - Saturday, 11-5pm on Sunday. To gain access to home, please visit the sales office located at 1784 Barefoot Drive, Windsor (in Pelican Shores).

Sold By: Juanita Lobato
No upcoming open house dates. Check back later.
Bedrooms
- Total Bedrooms: 3
Bathrooms
- Full bathrooms: 1
- Three quarter bathrooms: 1
Accessibility Features
- Level Lot
Appliances
- Dishwasher
- Microwave
- Disposal
Architectural Style
- Contemporary
Association
- Association Fee: $280
- Association Fee Frequency: Monthly
- Association Name: Pelican Shores @ Water Valley
- Association Phone: 970-308-3829
Association Fee Includes
- Trash
- Snow Removal
Basement
- Crawl Space
- Sump Pump
Community Features
- Clubhouse
- Pool
- Playground
- Park
- Trail(s)
Construction Materials
- Frame
- Stone
- Metal Siding
Cooling
- Central Air
Exterior Features
- Sprinkler System
- >8' Garage Door
Fireplace Features
- Gas
- Great Room
- One
Green Energy Efficient
- Windows
- Thermostat
Heating
- Forced Air
Interior Features
- Open Floorplan
- Pantry
- Walk-In Closet(s)
- Kitchen Island
Levels
- One
Lot Features
- Level
- House Faces East
- Paved
Other Equipment
- Satellite Dish
Parking Features
- Attached
Patio and Porch Features
- Patio
Roof
- Composition
Sewer
- Public Sewer
Utilities
- Natural Gas Available
- Electricity Available
- Cable Available
WaterSource
- City
Rooms
- Bedroom 2
- Bedroom 3
- Dining Room
- Great Room
- Kitchen
- Laundry
- Primary Bedroom

Katherine Beck
Sold By:
Katherine Beck
Juanita Lobato
Data Source: IRES Colorado
MLS#: 6651896
Data Source Copyright: © 2026 IRES Colorado All rights reserved.
This property was listed on 7/14/2025 and last updated as of 7/25/2026 2:01:43 AM. OSI IDX updated the data from IRES Colorado on 11/6/2026 at 12:22 PM. This information is for your personal, non-commercial use and may not be used for any purpose other than to identify prospective properties you may be interested in purchasing. Display of MLS data is usually deemed reliable but is NOT guaranteed accurate by the MLS. Buyers are responsible for verifying the accuracy of all information and should investigate the data themselves or retain appropriate professionals. Information from sources other than the Listing Agent may have been included in the MLS data. Unless otherwise specified in writing, Broker/Agent has not and will not verify any information obtained from other sources. The Broker/Agent providing the information contained herein may or may not have been the Listing and/or Selling Agent.
Your Search Results
FEATURED LISTINGS
© 2026 Resident Realty
DMCA Notice | Terms & Services | Privacy Policy | Accessibility Statement
EQUAL HOUSING OPPORTUNITY


Resident Realty
7791 Highlands Meadow Pkwy Ste B, WINDSOR, CO 80528
Mobile: 970-281-2281
brad@sellingnoco.com

