3
bedrooms
2.25
baths
2,098
sq ft
$286
price per sf
Single Family
property type
Off Market
time on site
2016
yr. built
7,841 sq ft
lot size
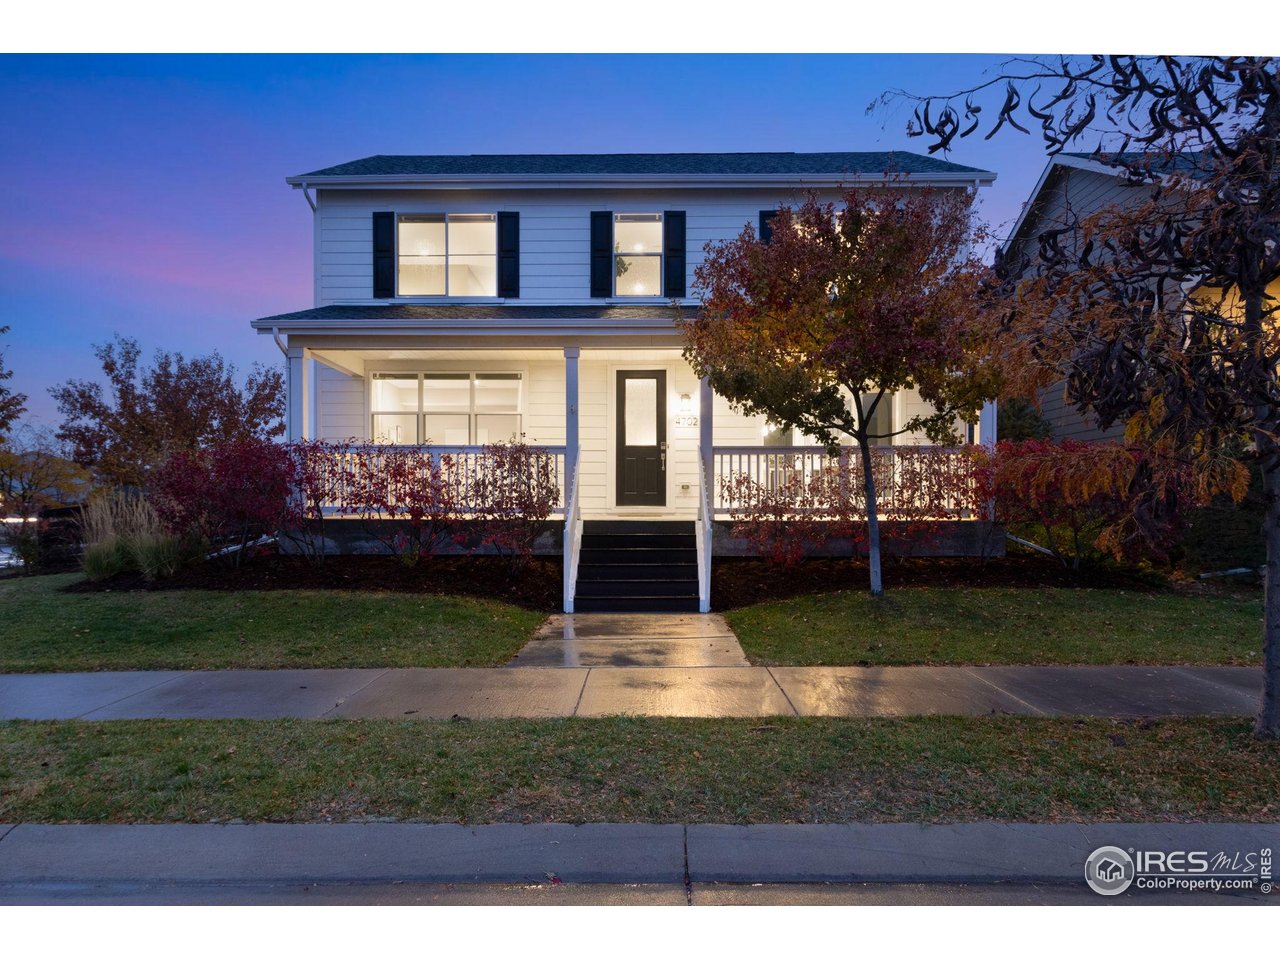
Welcome to 4702 Clear Creek Drive-a pristine former model home in the sought-after Barefoot Lakes community, where style, comfort, and convenience meet. From the moment you arrive, the home's corner-lot setting offers an open, spacious feel, while its ideal location-midway between Northern Colorado and Denver-makes commuting effortless. The expansive covered front porch is tailor-made for easy rocking-chair living. Inside, you'll find designer touches and thoughtful upgrades throughout. The main level is an entertainer's dream, with an airy open layout that flows seamlessly from the inviting family room to the elegant dining area and into the gourmet kitchen. A massiv...e island, high-end finishes, and abundant storage make this kitchen the true heart of the home. A dedicated laundry room on this level adds everyday convenience. Upstairs, three bedrooms and a versatile loft provide flexible living options for work, play, or relaxation. The primary suite is a private retreat, featuring two walk-in closets and a spa-inspired en-suite bath designed for unwinding in style. Step outside to a generously sized, fully fenced backyard-complete with mature landscaping-perfect for gatherings, play, or quiet moments under the Colorado sky. The oversized, 3-car finished garage with built-in shelving offers ample storage for all your gear or toys. Living here means enjoying Barefoot Lakes' incredible amenities: sparkling lakes, miles of trails, scenic parks, a community pool, and a clubhouse with a state-of-the-art fitness center. This is more than a home-it's a lifestyle of connection, recreation, and everyday ease.

Sold By: Deborah Melvin
No upcoming open house dates. Check back later.
Bedrooms
- Total Bedrooms: 3
Bathrooms
- Full bathrooms: 1
- Three quarter bathrooms: 1
- Half bathrooms: 1
Accessibility Features
- Main Level Laundry
Appliances
- Gas Range
- Dishwasher
- Refrigerator
- Washer
- Dryer
- Microwave
- Disposal
- Fire Alarm
Architectural Style
- Contemporary
Association Fee Includes
- Common Amenities
- Management
Basement
- None
- Crawl Space
Community Features
- Clubhouse
- Pool
- Fitness Center
- Park
- Trail(s)
- Recreation Room
Construction Materials
- Frame
Cooling
- Central Air
Electric
- United Power
Exterior Features
- Sprinkler System
- Oversized Garage
Fencing
- Fenced
- Wood
Flooring
- Wood
Green Energy Efficient
- Windows
Heating
- Forced Air
Interior Features
- Eat-in Kitchen
- Separate Dining Room
- Open Floorplan
- Walk-In Closet(s)
- Washer/Dryer Hookup
- Kitchen Island
Levels
- Two
Lot Features
- Corner Lot
- Deciduous Trees
- Level
- Lake Access
- Paved
- Curbs
- Gutters
- Sidewalks
- Street Light
- Alley
- Fire Hydrant within 500 Feet
Parking Features
- Garage Door Opener
Patio and Porch Features
- Patio
Road Frontage Type
- City Street
Road Surface Type
- Asphalt
Roof
- Composition
Sewer
- Public Sewer
Utilities
- Natural Gas Available
- Electricity Available
- Cable Available
WaterSource
- District
Window Features
- Window Coverings
Rooms
- Bedroom 2
- Bedroom 3
- Dining Room
- Kitchen
- Laundry
- Living Room
- Primary Bedroom
- Study

Lindsey Hughes
Sold By:
Lindsey Hughes
Deborah Melvin
Data Source: IRES Colorado
MLS#: 1041319
Data Source Copyright: © 2026 IRES Colorado All rights reserved.
This property was listed on 8/13/2025 and last updated as of 10/30/2025 4:49:42 AM. OSI IDX updated the data from IRES Colorado on 11/6/2026 at 10:59 AM. This information is for your personal, non-commercial use and may not be used for any purpose other than to identify prospective properties you may be interested in purchasing. Display of MLS data is usually deemed reliable but is NOT guaranteed accurate by the MLS. Buyers are responsible for verifying the accuracy of all information and should investigate the data themselves or retain appropriate professionals. Information from sources other than the Listing Agent may have been included in the MLS data. Unless otherwise specified in writing, Broker/Agent has not and will not verify any information obtained from other sources. The Broker/Agent providing the information contained herein may or may not have been the Listing and/or Selling Agent.
Your Search Results
FEATURED LISTINGS
© 2026 Resident Realty
DMCA Notice | Terms & Services | Privacy Policy | Accessibility Statement
EQUAL HOUSING OPPORTUNITY


Resident Realty
7791 Highlands Meadow Pkwy Ste B, WINDSOR, CO 80528
Mobile: 970-281-2281
brad@sellingnoco.com

