4
bedrooms
4.25
baths
5,610
sq ft
$507
price per sf
Single Family
property type
Off Market
time on site
2025
yr. built
0.34 acre
lot size
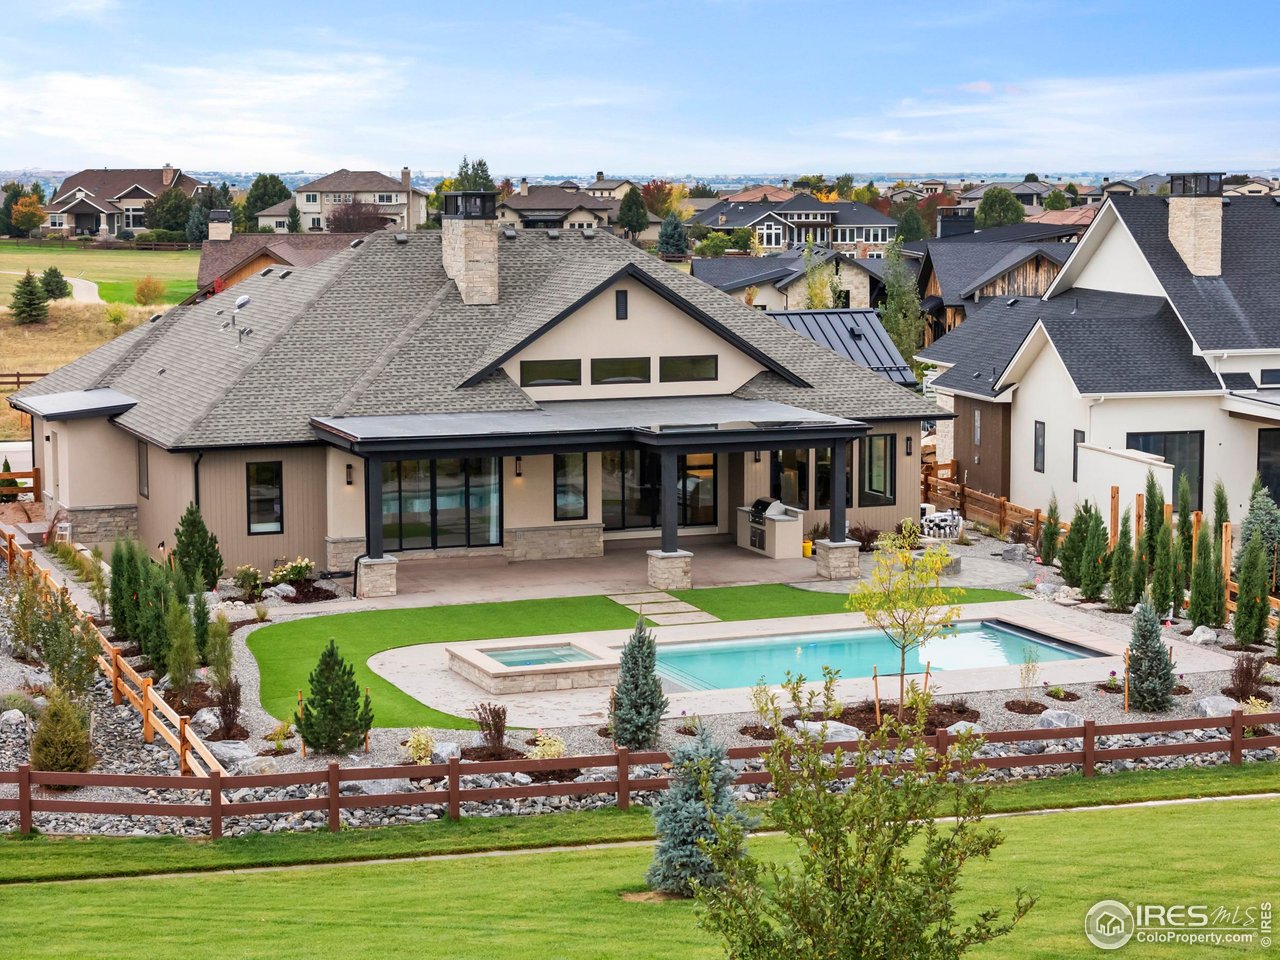
Private saltwater pool! Nestled in sought-after Harmony Golf Club, this exquisite 4 bed/6 bath home crafted by Luxury Homes of N.CO embodies elegance at every turn with meticulous attention to detail. Designer-grade finishes that elevate the aesthetic throughout, including custom cabinetry and striking accent walls highlighted by custom accent lighting for the perfect ambience. Open layout and magnificent great room with soaring 14-ft beamed ceilings and striking 24-ft fireplace and beautifully appointed gourmet kitchen plus a scullery, complete with spacious island, quartz countertops, JennAir induction top with dual ovens below, paneled fridge, beverage fridge, ice ...maker; all enveloped in exquisite Milarc cabinetry. Retreat to a luxurious primary suite where a spa like escape allows you to indulge in a glass-enclosed steam shower. Walk in closet with custom cabinetry, accent lighting and natural light. Elegantly finished basement includes wet bar with beverage fridge, dishwasher, TV; while the main area offers ample room for seating and game tables and a stunning TV/fireplace. Versatile flex space with sliding glass doors that open to a private patio bathed in sunlight - ideal for gym or office. Step outside to discover a beautifully landscaped backyard oasis featuring salt water pool/hot tub, gas firepit, built-in BBQ; perfect for relaxing and entertaining under the expansive covered patio. Additional spaces include oversized 3-car garage with cabinets, convenient mudroom, pool bath and laundry room equipped with W/D. Beyond the luxurious interiors, this dream home is a true haven of extraordinary comfort and functionality.

Sold By: Juanita Lobato
No upcoming open house dates. Check back later.
Bedrooms
- Total Bedrooms: 4
Bathrooms
- Full bathrooms: 1
- Three quarter bathrooms: 3
- Half bathrooms: 2
Accessibility Features
- Level Lot
- Low Carpet
- Main Floor Bath
- Main Level Bedroom
- Stall Shower
- Main Level Laundry
Appliances
- Electric Range
- Self Cleaning Oven
- Double Oven
- Dishwasher
- Refrigerator
- Bar Fridge
- Washer
- Dryer
- Microwave
- Gas Bar-B-Q
- Water Softener Owned
- Water Purifier Owned
- Disposal
- Fire Alarm
Association
- Association Fee2: $15
- Association Fee2 Frequency: Monthly
- Association Name: Harmony Master
Association Fee Includes
- Common Amenities
Basement
- Partially Finished
- Built-In Radon
- Radon Unknown
- Sump Pump
Community Features
- Clubhouse
- Tennis Court(s)
- Hot Tub
- Pool
- Fitness Center
- Park
Construction Materials
- Frame
- Stucco
- Wood Siding
Cooling
- Ceiling Fan(s)
Electric
- Xcel
Exterior Features
- Sprinkler System
- >8' Garage Door
- Oversized Garage
Fencing
- Fenced
- Wood
Fireplace Features
- Two or More
- Gas
- Gas Log
- Family Room
- Bedroom
- Great Room
- Basement
Flooring
- Wood
Green Energy Efficient
- Southern Exposure
- High Efficiency Furnace
Heating
- Forced Air
- Zoned
Interior Features
- Eat-in Kitchen
- Separate Dining Room
- Cathedral Ceiling(s)
- Open Floorplan
- Pantry
- Walk-In Closet(s)
- Wet Bar
- Skylights
- Kitchen Island
- Theatre Room
- Two Primary Suites
- High Ceilings
- Beamed Ceilings
Levels
- One
Lot Features
- Level
- Golf Course Neighborhood
- Abuts Private Open Space
- House Faces South
- Paved
- Curbs
- Gutters
- Sidewalks
- Street Light
- Water Rights Included
- Zero Lot Line
Parking Features
- Garage Door Opener
Patio and Porch Features
- Patio
Pool Features
- Private
Road Frontage Type
- City Street
Road Surface Type
- Asphalt
Roof
- Composition
Security Features
- Fire Sprinkler System
- Fire Alarm
Sewer
- Public Sewer
Utilities
- Natural Gas Available
- Electricity Available
- Cable Available
- High Speed Avail
View
- City
WaterSource
- City
Window Features
- Skylight(s)
- Window Coverings
Rooms
- Bedroom 2
- Bedroom 3
- Bedroom 4
- Dining Room
- Great Room
- Kitchen
- Laundry
- Primary Bedroom
- Recreation Room
- Study

Heather Gerard
Sold By:
Heather Gerard
Juanita Lobato
Data Source: IRES Colorado
MLS#: 1045583
Data Source Copyright: © 2026 IRES Colorado All rights reserved.
This property was listed on 10/13/2025 and last updated as of 11/13/2025 3:34:37 PM. OSI IDX updated the data from IRES Colorado on 11/6/2026 at 11:45 AM. This information is for your personal, non-commercial use and may not be used for any purpose other than to identify prospective properties you may be interested in purchasing. Display of MLS data is usually deemed reliable but is NOT guaranteed accurate by the MLS. Buyers are responsible for verifying the accuracy of all information and should investigate the data themselves or retain appropriate professionals. Information from sources other than the Listing Agent may have been included in the MLS data. Unless otherwise specified in writing, Broker/Agent has not and will not verify any information obtained from other sources. The Broker/Agent providing the information contained herein may or may not have been the Listing and/or Selling Agent.
Your Search Results
FEATURED LISTINGS
© 2026 Resident Realty
DMCA Notice | Terms & Services | Privacy Policy | Accessibility Statement
EQUAL HOUSING OPPORTUNITY


Resident Realty
7791 Highlands Meadow Pkwy Ste B, WINDSOR, CO 80528
Mobile: 970-281-2281
brad@sellingnoco.com

