6
bedrooms
5.75
baths
4,708
sq ft
$266
price per sf
Single Family
property type
Off Market
time on site
2019
yr. built
7,405 sq ft
lot size
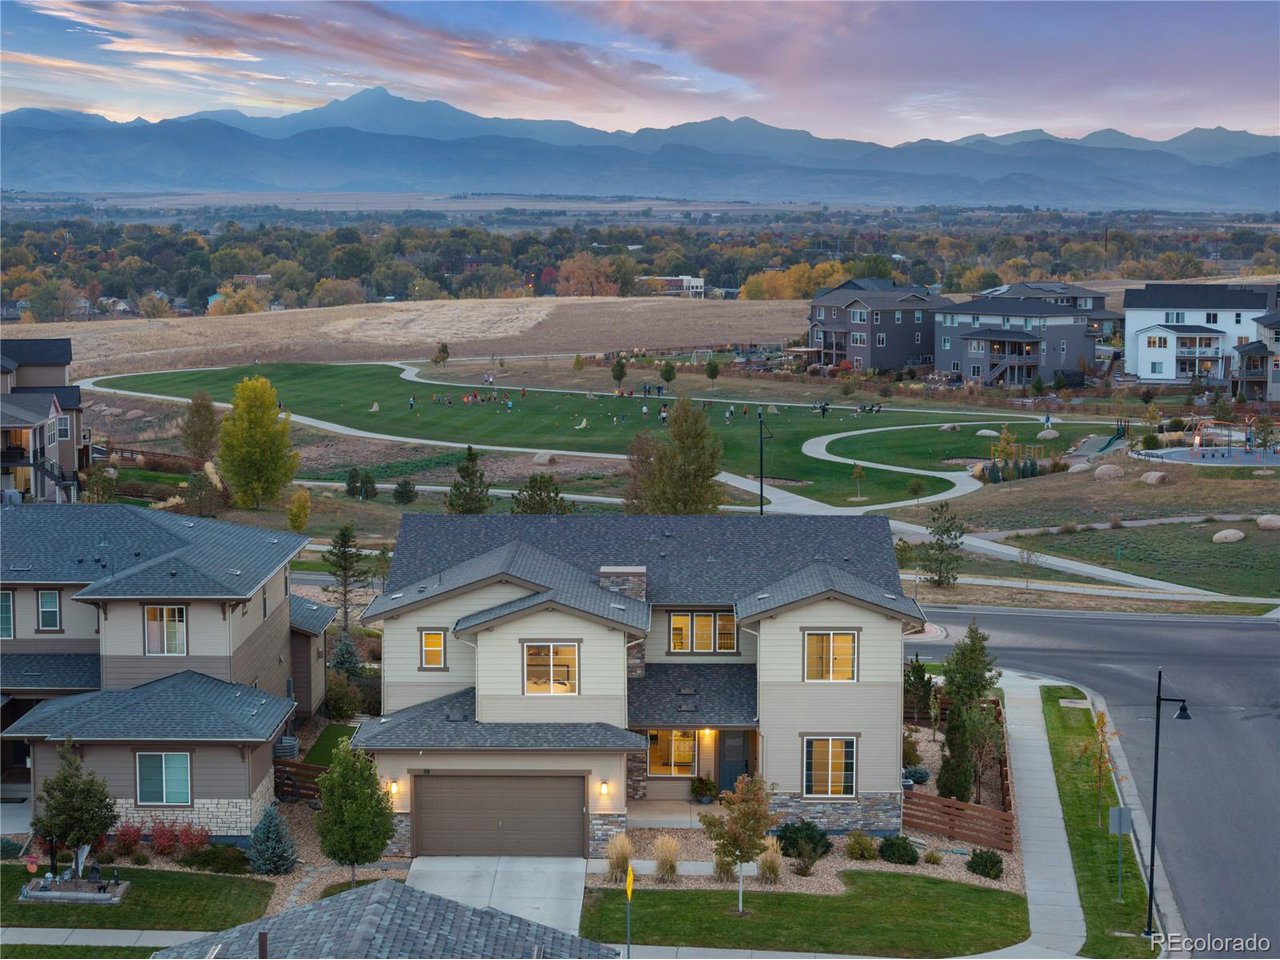
Nestled in the prestigious Colliers Hill community, this luxury single-family home boasts six bedrooms and six beautifully appointed bathrooms. The grand entrance welcomes you with soaring ceilings and elegant finishes that set the tone for the entire residence. The expansive living area features large windows that frame unobstructed mountain views, flooding the space with natural light. The gourmet kitchen is a chef's dream, equipped with top-of-the-line G.E. appliances, custom-curated lighting fixtures, and an oversized island perfect for entertaining. Retreat to the spacious primary suite, which is complete with custom cabinetry and a coffee bar, where you can enjo...y the morning sunrise and stunning vistas with unobstructed mountain views. Each additional bedroom offers generous space and en suite access ensuring comfort for family and guests alike. The finished basement is an entertainer's paradise featuring a stylish wet bar and ample space for recreation and relaxation while also offering additional bedroom & bathroom space. Outside, the meticulously landscaped yard provides a tranquil oasis ideal for outdoor gatherings while viewing sunsets, all while providing minimal maintenance. The Morningstar plan is a limited-edition home in Colliers Hill with only a handful built. With incredible attention to detail and superior construction quality featuring class 4 siding and roof. This home is not just a residence: it's a lifestyle, blending luxury with breathtaking natural beauty. Welcome home to 90 Moonrise Ct.

Sold By: Stephen Arpin
No upcoming open house dates. Check back later.
Bedrooms
- Total Bedrooms: 6
Bathrooms
- Full bathrooms: 5
- Three quarter bathrooms: 1
Appliances
- Double Oven
- Dishwasher
- Refrigerator
- Washer
- Dryer
- Microwave
- Disposal
- Fire Alarm
Architectural Style
- In-Law Area
- Contemporary
Association
- Association Fee: $96
- Association Fee Frequency: Monthly
- Association Name: Colliers Hill Master Association
- Association Phone: 303-224-0004
Association Fee Includes
- Trash
- Snow Removal
Basement
- Full
- Partially Finished
- Slab
Community Features
- Clubhouse
- Pool
- Playground
- Fitness Center
- Park
- Trail(s)
Construction Materials
- Frame
- Wood Siding
- Concrete
Cooling
- Central Air
Exterior Features
- Sprinkler System
- Tandem Garage
Fencing
- Fenced
Fireplace Features
- Gas
- Great Room
- One
Green Energy Efficient
- Windows
- High Efficiency Furnace
- Thermostat
Heating
- Forced Air
Interior Features
- Eat-in Kitchen
- Cathedral Ceiling(s)
- Open Floorplan
- Pantry
- Walk-In Closet(s)
- Wet Bar
- Kitchen Island
Levels
- Two
Lot Features
- Cul-De-Sac
- Corner Lot
- Abuts Public Open Space
- House Faces East
- Paved
- Gutters
Parking Features
- Attached
Patio and Porch Features
- Patio
Roof
- Fiberglass
Sewer
- Public Sewer
Utilities
- Natural Gas Available
- Electricity Available
- Cable Available
View
- Mountain(s)
WaterSource
- City
Window Features
- Window Coverings
Rooms
- Bedroom 2
- Bedroom 3
- Bedroom 4
- Bedroom 5
- Bedroom 6
- Dining Room
- Great Room
- Kitchen
- Laundry
- Primary Bedroom

Andrew Griggs
Sold By:
Andrew Griggs
Stephen Arpin
Data Source: IRES Colorado
MLS#: 3285550
Data Source Copyright: © 2026 IRES Colorado All rights reserved.
This property was listed on 3/7/2025 and last updated as of 7/29/2026 7:31:38 PM. OSI IDX updated the data from IRES Colorado on 11/6/2026 at 12:43 PM. This information is for your personal, non-commercial use and may not be used for any purpose other than to identify prospective properties you may be interested in purchasing. Display of MLS data is usually deemed reliable but is NOT guaranteed accurate by the MLS. Buyers are responsible for verifying the accuracy of all information and should investigate the data themselves or retain appropriate professionals. Information from sources other than the Listing Agent may have been included in the MLS data. Unless otherwise specified in writing, Broker/Agent has not and will not verify any information obtained from other sources. The Broker/Agent providing the information contained herein may or may not have been the Listing and/or Selling Agent.
Your Search Results
FEATURED LISTINGS
© 2026 Resident Realty
DMCA Notice | Terms & Services | Privacy Policy | Accessibility Statement
EQUAL HOUSING OPPORTUNITY


Resident Realty
7791 Highlands Meadow Pkwy Ste B, WINDSOR, CO 80528
Mobile: 970-281-2281
brad@sellingnoco.com

