5
bedrooms
3.25
baths
3,575
sq ft
$231
price per sf
Single Family
property type
Off Market
time on site
2014
yr. built
5,227 sq ft
lot size
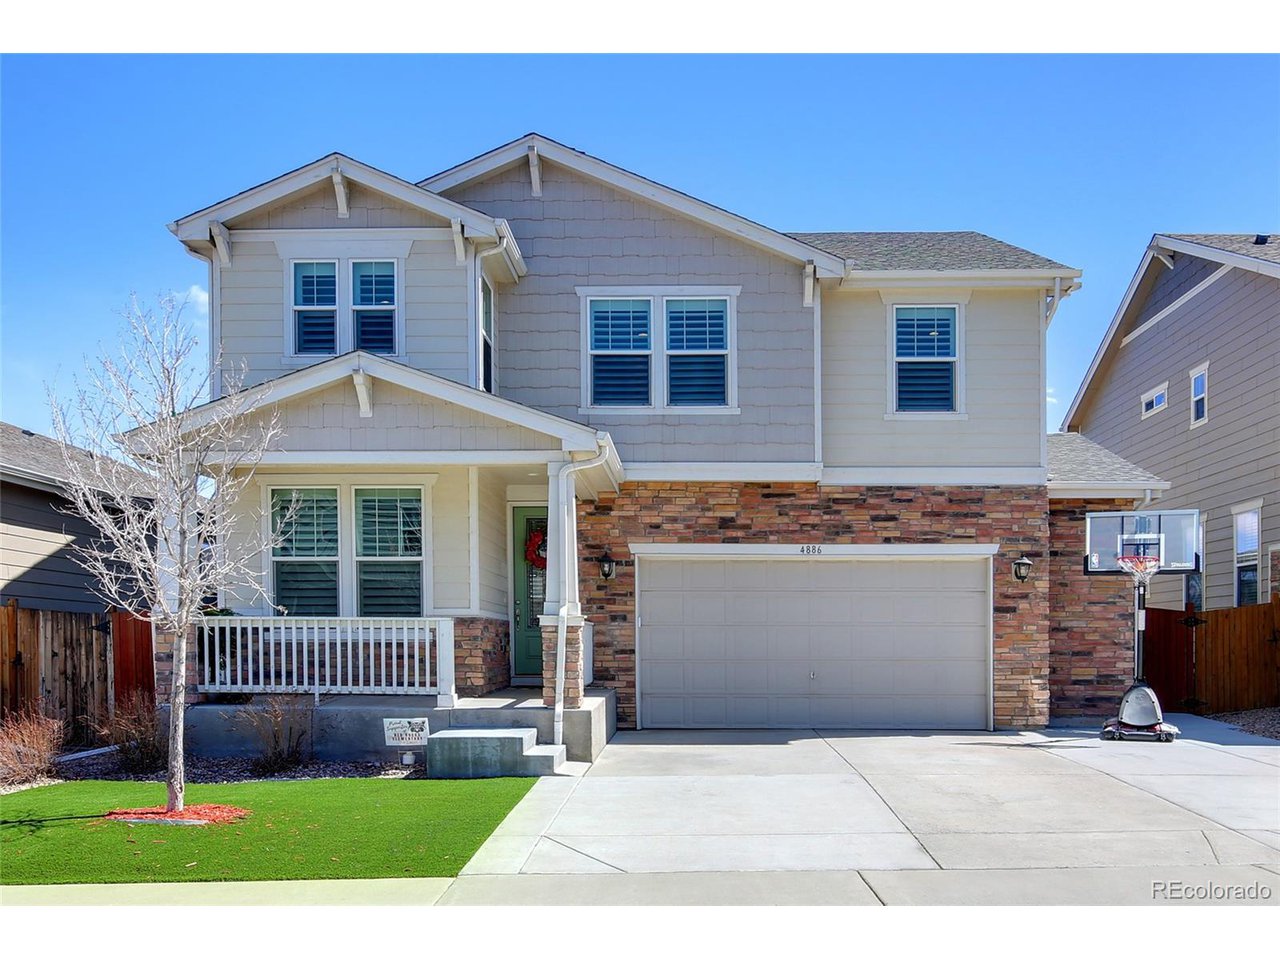
Exceptional home at the base of the hogback in Morrison with easy access to C-470 & 285. West facing home with mountain views from several rooms. The front yard has low maintenance artificial turf and a nice front patio to sit and watch the sun set. The floor plan is open and inviting! Hardwood floors throughout main floor. Plantation shutters throughout the main and second floor. Main floor study with French doors. Open family/dining room/kitchen concept. Recently updated cook and/or baker's dream kitchen featuring: expanded island with quartz countertops, baking station, extra cabinet storage space, and upgraded appliances included double ovens. Coffee/breakfast bar... area with additional storage cabinets. Recently added mudroom with built-ins, drop zone cabinet, additional refrigerator and heated tile floors. The second floor features the owner's suite with large closet (with cabinet organization system) and the ensuite owner's bathroom with double sinks, large shower and lots of storage in the linen closet. Second floor laundry with cabinet storage and adjacent linen closet. Two secondary bedrooms offer large walk-in closets. The third secondary bedroom does not have a door but is an easy fix. This space could also be used as flex space. This room also offers a closet and the wardrobe is included. The full upper secondary bathroom offers double sinks and lots of cabinet storage. The finished basement offers a TV room space, guest bedroom with expanded closet that extends under the stairs, guest bathroom, walk-in pantry and an adequate storage/mechanical room. Lockable wine or beer storage with refrigeration is the cherry on top for the basement! Covered deck with ceiling fan and stairs to the backyard. The backyard is low maintenance with artificial turf, concrete pad and play structure. This home has a lot more to offer and is a must see!

Sold By: Shannon Garvin
No upcoming open house dates. Check back later.
Bedrooms
- Total Bedrooms: 5
Bathrooms
- Full bathrooms: 2
- Three quarter bathrooms: 1
- Half bathrooms: 1
Appliances
- Double Oven
- Dishwasher
- Refrigerator
- Washer
- Dryer
- Microwave
- Disposal
Architectural Style
- Contemporary
Association
- Association Fee: $92
- Association Fee Frequency: Monthly
- Association Name: Bear Creek Meadows
- Association Phone: 7209744224
Association Fee Includes
- Trash
Basement
- Full
- Partially Finished
- Slab
Community Features
- Playground
Construction Materials
- Frame
Cooling
- Central Air
- Ceiling Fan(s)
Exterior Features
- Sprinkler System
Fencing
- Fenced
Fireplace Features
- None
Green Energy Efficient
- Windows
Heating
- Forced Air
Interior Features
- Open Floorplan
- Pantry
- Walk-In Closet(s)
- Kitchen Island
Levels
- Two
Lot Features
- House Faces West
Parking Features
- Attached
Patio and Porch Features
- Patio
- Deck
Roof
- Composition
Sewer
- Public Sewer
WaterSource
- City
Window Features
- Window Coverings
Rooms
- Bedroom 2
- Bedroom 3
- Bedroom 4
- Bedroom 5
- Dining Room
- Family Room
- Kitchen
- Laundry
- Primary Bedroom
- Study

Leslie Monaco
Sold By:
Leslie Monaco
Shannon Garvin
Data Source: IRES Colorado
MLS#: 7132408
Data Source Copyright: © 2026 IRES Colorado All rights reserved.
This property was listed on 4/7/2022 and last updated as of 7/30/2026 2:30:39 AM. OSI IDX updated the data from IRES Colorado on 11/6/2026 at 10:11 AM. This information is for your personal, non-commercial use and may not be used for any purpose other than to identify prospective properties you may be interested in purchasing. Display of MLS data is usually deemed reliable but is NOT guaranteed accurate by the MLS. Buyers are responsible for verifying the accuracy of all information and should investigate the data themselves or retain appropriate professionals. Information from sources other than the Listing Agent may have been included in the MLS data. Unless otherwise specified in writing, Broker/Agent has not and will not verify any information obtained from other sources. The Broker/Agent providing the information contained herein may or may not have been the Listing and/or Selling Agent.
Your Search Results
FEATURED LISTINGS
© 2026 Resident Realty
DMCA Notice | Terms & Services | Privacy Policy | Accessibility Statement
EQUAL HOUSING OPPORTUNITY


Resident Realty
7791 Highlands Meadow Pkwy Ste B, WINDSOR, CO 80528
Mobile: 970-281-2281
brad@sellingnoco.com

