4
bedrooms
3.5
baths
3,699
sq ft
$311
price per sf
Single Family
property type
Off Market
time on site
2002
yr. built
1.50 acre
lot size
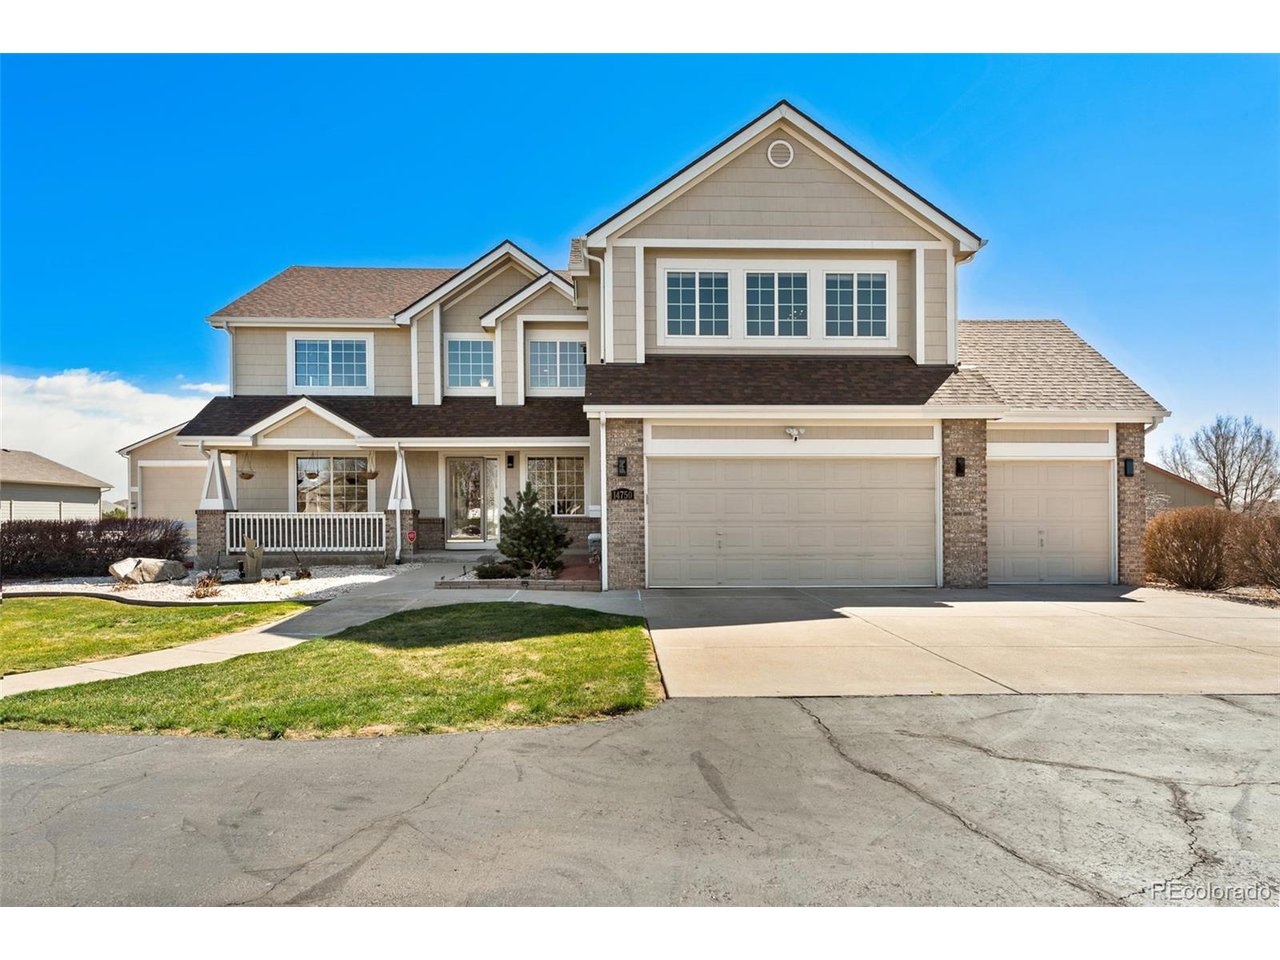
The perfect home for a growing family who is looking for country living but still close to city convenience. As you step onto the front porch and walk in the front door, you'll see a beautiful slate tile entryway which leads to a formal living room/office, another office & formal dining room that is big enough to handle a large family gathering. The main floor has a convenient 3/4 bath adjacent to the study. As you move forward you enter an open concept family room flooded with light, an amazing granite countertop kitchen with new appliances, water-proof laminate flooring, pantry, & glass-tiled backsplash. Conveniently, there is a 2nd stair access as well. A kitchen n...ook, granite topped island & laundry complete the main floor. As you head up the stairs you will find 4 large bedrooms & 3 full baths. The primary bedroom suite has a 5-piece bath with beautiful mountains views to relax and watch the sunset. Not only is there a loft upstairs for the kids' study room but a rec room for exercising until you are able to finish the full basement. As you enter the perfect backyard for entertaining, you step onto a stamped concrete patio with 2 motorized 18' awnings. On a summer evening you may find yourself relaxing in the hot tub listening to the rippling waterfall which feeds into a 100' river rock landscape feature or cross over the cedar bridge to enjoy a cool breeze under the pergola while listening to the calming evening sounds. The kids will love the other fun features of the yard: Olympic size sand volleyball court, a horseshoe pit & for the little ones, a fully lit playhouse with a porch. A concrete apron leads to both the 3 car attached garage and large detached RV storage & shop complete the home.

Sold By: Ashley Ward
No upcoming open house dates. Check back later.
Bedrooms
- Total Bedrooms: 4
Bathrooms
- Full bathrooms: 3
- Half bathrooms: 1
Accessibility Features
- Level Lot
Appliances
- Self Cleaning Oven
- Double Oven
- Dishwasher
- Refrigerator
- Washer
- Dryer
- Microwave
- Disposal
- Fire Alarm
Architectural Style
- Contemporary
Association
- Association Fee2: $60
- Association Fee2 Frequency: Annually
- Association Name: Todd Creek Vistas
- Association Phone: 303-280-0474
Association Fee Includes
- Trash
- Snow Removal
Basement
- Full
- Unfinished
- Structural Floor
Construction Materials
- Frame
- Brick
- Composition
- Concrete
Cooling
- Central Air
- Ceiling Fan(s)
Exterior Features
- Hot Tub
- >8' Garage Door
Fencing
- Fenced
Fireplace Features
- Gas Log
- Family Room
- One
Green Energy Efficient
- Solar Hot Water
- Windows
- High Efficiency Furnace
- Thermostat
Heating
- Forced Air
Interior Features
- Eat-in Kitchen
- Cathedral Ceiling(s)
- Pantry
- Walk-In Closet(s)
Levels
- Two
Lot Features
- Level
- Outbuildings
- House Faces West
- Paved
Parking Features
- Attached
Patio and Porch Features
- Patio
Road Frontage Type
- Privately Maintained
Roof
- Composition
Sewer
- Septic Tank
Utilities
- Electricity Available
View
- Mountain(s)
WaterSource
- Well
Window Features
- Window Coverings
Rooms
- Bedroom 2
- Bedroom 3
- Bedroom 4
- Dining Room
- Family Room
- Kitchen
- Laundry
- Living Room
- Primary Bedroom
- Recreation Room
- Study

Eric Fritzke
Sold By:
Eric Fritzke
Ashley Ward
Data Source: IRES Colorado
MLS#: 4807388
Data Source Copyright: © 2026 IRES Colorado All rights reserved.
This property was listed on 4/14/2022 and last updated as of 7/30/2026 4:21:37 AM. OSI IDX updated the data from IRES Colorado on 11/6/2026 at 12:30 PM. This information is for your personal, non-commercial use and may not be used for any purpose other than to identify prospective properties you may be interested in purchasing. Display of MLS data is usually deemed reliable but is NOT guaranteed accurate by the MLS. Buyers are responsible for verifying the accuracy of all information and should investigate the data themselves or retain appropriate professionals. Information from sources other than the Listing Agent may have been included in the MLS data. Unless otherwise specified in writing, Broker/Agent has not and will not verify any information obtained from other sources. The Broker/Agent providing the information contained herein may or may not have been the Listing and/or Selling Agent.
Your Search Results
FEATURED LISTINGS
© 2026 Resident Realty
DMCA Notice | Terms & Services | Privacy Policy | Accessibility Statement
EQUAL HOUSING OPPORTUNITY


Resident Realty
7791 Highlands Meadow Pkwy Ste B, WINDSOR, CO 80528
Mobile: 970-281-2281
brad@sellingnoco.com

