4
bedrooms
3.5
baths
4,071
sq ft
$301
price per sf
Single Family
property type
Off Market
time on site
2000
yr. built
10,019 sq ft
lot size
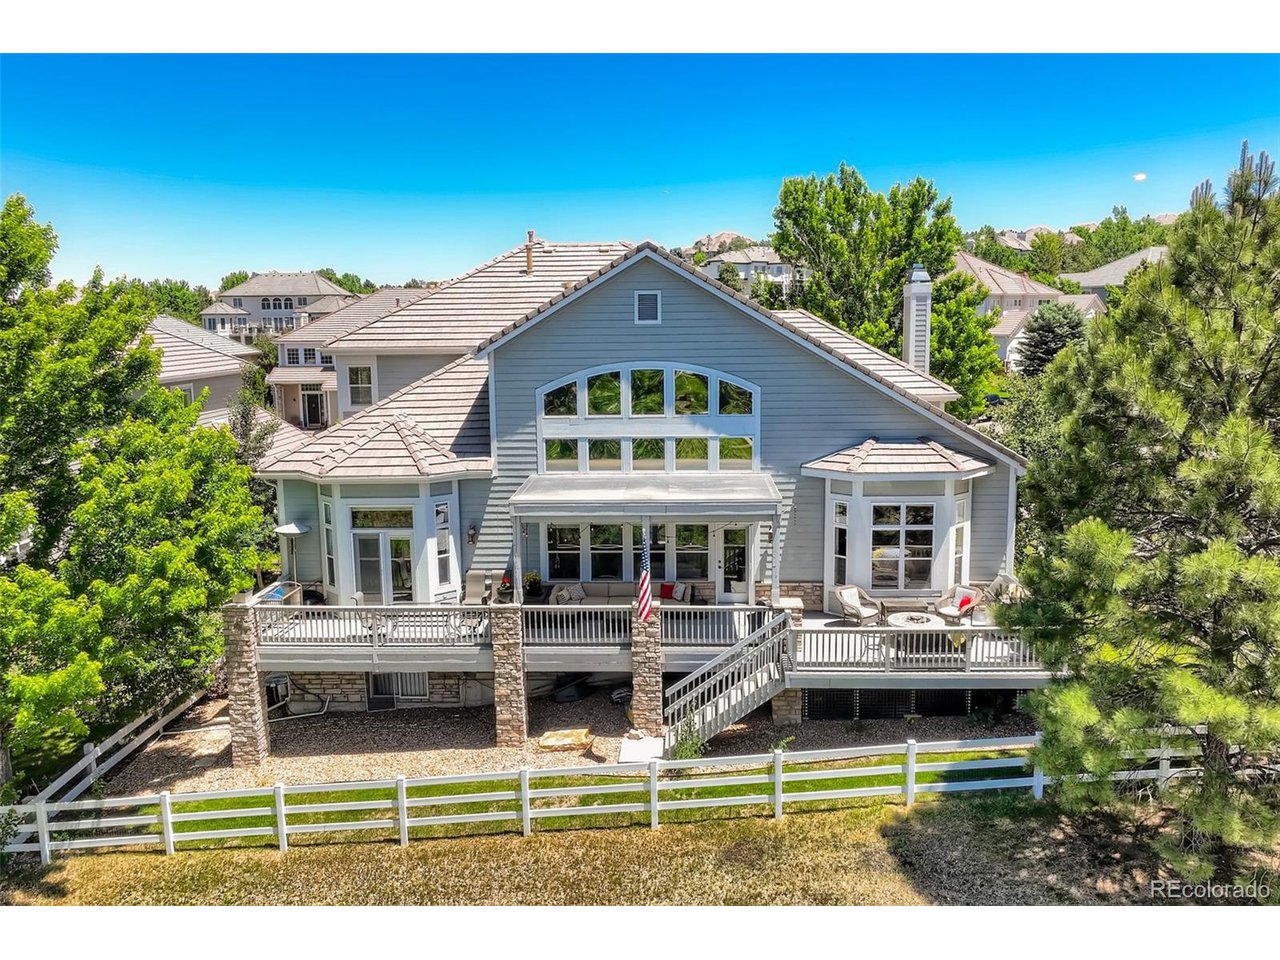
PRICE REDUCED $74,000! WELCOME to Lone Tree's beautiful Carriage Club neighborhood! This executive home is ideally located on a corner lot backing to open space and across the street from a large park, i.e. no neighbors immediately across the street, to the side or behind! The floor plan, known as the Emerson, offers a main floor primary bedroom suite and nearly 4,100 finished square feet above grade with 4 bedrooms and 4 baths. Entering the home, you'll be greeted by a grand foyer with 20' ceilings and open concept floor plan. There is an abundance of natural light from the two-story wall of windows looking out to the open space. The expansive kitchen complete with... cherry cabinets, granite countertops and kitchen island, opens to the family room. The upgraded stainless steel appliances includes a 5-burner gas cooktop, double convection ovens, GE Advantium drawer microwave/oven, built-in refrigerator and trash compactor. The main floor primary bedroom suite offers a 3-sided fireplace, cozy sitting area, luxurious bathroom and french doors opening to the deck. Upstairs, enjoy a loft and three large bedrooms all with walk-in closets. One upstairs bedroom has an ensuite bathroom perfect for visiting guests and family. The gigantic 2,700 square foot basement is ready to be finished with unlimited potential. Newer lighting and plumbing fixtures. Solid wood doors throughout! Massive covered Trex deck and natural gas fire pit! Dual zone HVAC. 3 car garage. Concrete tile roof! One block to the Bluffs Regional Park, Lone Tree's beloved natural amenity, with miles of hiking/biking trails and breathtaking views of the mountains. Conveniently located near Charles Schwab, light rail, SkyRidge Hospital, I25, C470, and Park Meadows shopping and entertainment district. Visit the 3D virtual tour at www.10189Longview.com!

Sold By: An Truong
No upcoming open house dates. Check back later.
Bedrooms
- Total Bedrooms: 4
Bathrooms
- Full bathrooms: 3
- Half bathrooms: 1
Appliances
- Down Draft
- Double Oven
- Dishwasher
- Refrigerator
- Microwave
- Trash Compactor
- Disposal
- Fire Alarm
Association
- Association Fee: $76
- Association Fee Frequency: Monthly
- Association Name: Westwind Management
- Association Phone: 303-369-1800
Association Fee Includes
- Trash
Basement
- Full
- Unfinished
- Daylight
- Structural Floor
- Sump Pump
Community Features
- Playground
- Park
- Trail(s)
Construction Materials
- Frame
- Wood Siding
- Concrete
Cooling
- Central Air
- Ceiling Fan(s)
Exterior Features
- Sprinkler System
Fencing
- Fenced
Fireplace Features
- Two or More
- Living Room
- Family Room
- Bedroom
Green Energy Efficient
- Windows
Heating
- Forced Air
Interior Features
- Eat-in Kitchen
- Open Floorplan
- Pantry
- Walk-In Closet(s)
- Jack & Jill Bathroom
- Kitchen Island
Levels
- Two
Lot Features
- Corner Lot
- Abuts Public Open Space
- House Faces East
- Paved
Parking Features
- Attached
Patio and Porch Features
- Deck
Roof
- Tile
Sewer
- Public Sewer
Spa Features
- Bath
Utilities
- Natural Gas Available
- Electricity Available
- Cable Available
WaterSource
- City
Window Features
- Window Coverings
Rooms
- Bedroom 2
- Bedroom 3
- Bedroom 4
- Dining Room
- Family Room
- Kitchen
- Laundry
- Living Room
- Primary Bedroom

Paul Sobania
Sold By:
Paul Sobania
An Truong
Data Source: IRES Colorado
MLS#: 4251473
Data Source Copyright: © 2026 IRES Colorado All rights reserved.
This property was listed on 6/16/2022 and last updated as of 7/31/2026 3:36:38 AM. OSI IDX updated the data from IRES Colorado on 11/6/2026 at 9:01 AM. This information is for your personal, non-commercial use and may not be used for any purpose other than to identify prospective properties you may be interested in purchasing. Display of MLS data is usually deemed reliable but is NOT guaranteed accurate by the MLS. Buyers are responsible for verifying the accuracy of all information and should investigate the data themselves or retain appropriate professionals. Information from sources other than the Listing Agent may have been included in the MLS data. Unless otherwise specified in writing, Broker/Agent has not and will not verify any information obtained from other sources. The Broker/Agent providing the information contained herein may or may not have been the Listing and/or Selling Agent.
Your Search Results
FEATURED LISTINGS
© 2026 Resident Realty
DMCA Notice | Terms & Services | Privacy Policy | Accessibility Statement
EQUAL HOUSING OPPORTUNITY


Resident Realty
7791 Highlands Meadow Pkwy Ste B, WINDSOR, CO 80528
Mobile: 970-281-2281
brad@sellingnoco.com

