3
bedrooms
2.5
baths
2,187
sq ft
$320
price per sf
Single Family
property type
Off Market
time on site
2006
yr. built
6,970 sq ft
lot size
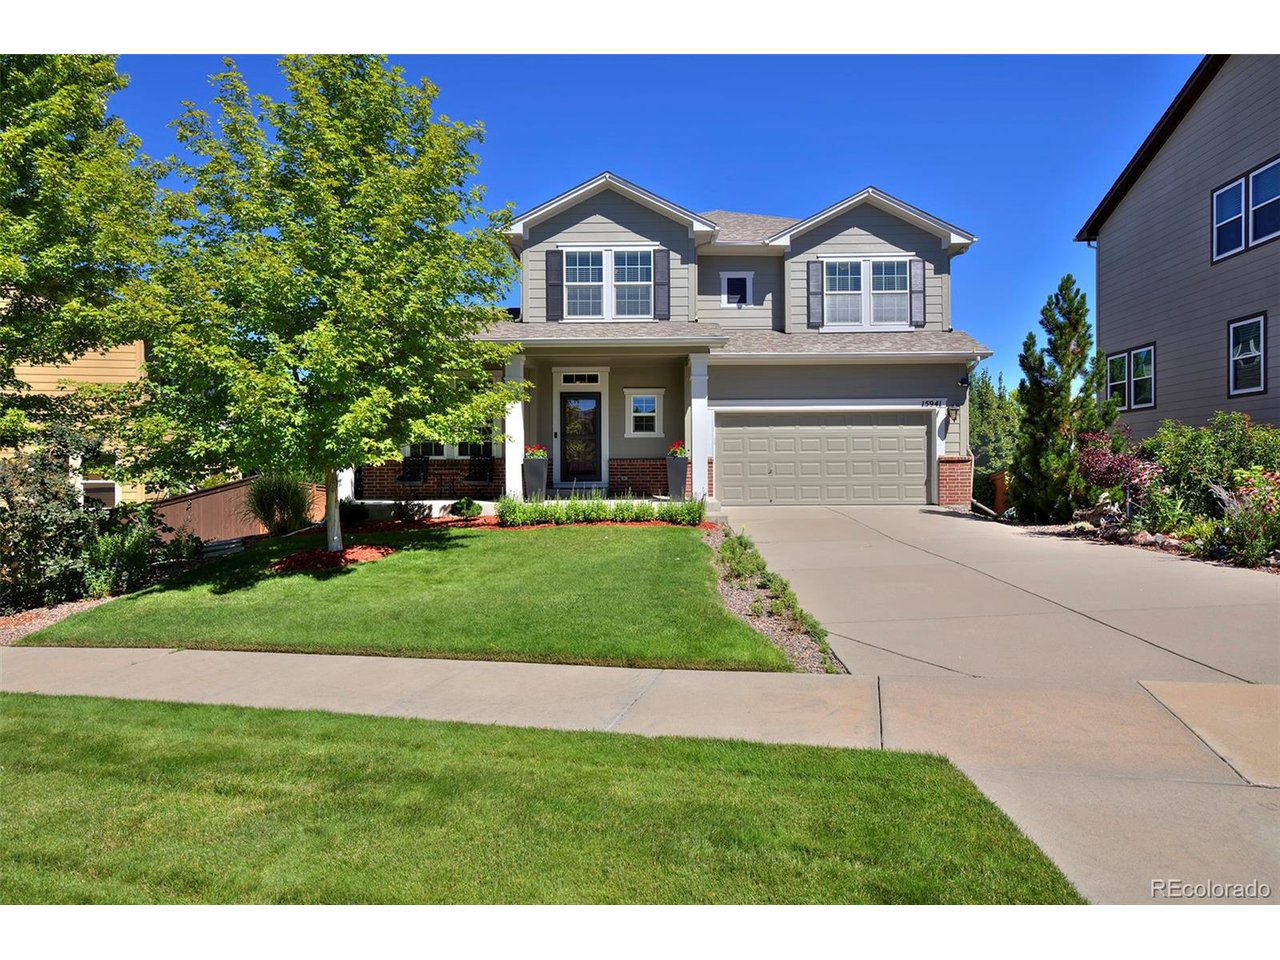
PRICE IMPROVEMENT!!! Come experience the perfection of this meticulously maintained home. The views of the Bluffs are phenomenal and greet you upon your arrival. The large covered front porch is ideal on these glorious Colorado days. The interior features of the home are abundant with 9 and 10 foot ceilings, tons of natural light, hickory hardwood floors, custom crown mouldings and window coverings. The open floor plan boasts a study with French doors, dining room for entertaining family and friends, family room with welcoming gas log fireplace, and well designed kitchen. The kitchen has 42 inch alder cabinets, granite countertops , stainless appliances, granite isla...nd and pantry. On the upper level is the lovely Primary suite, complete with ensuite and walk in closet, additional two bedrooms and bonus room for flex area/media/exercise room. Your choice! Laundry room on upper as well. The lower level is immaculate and loaded with potential. 9 ft. ceilings, three garden level windows and an egress window make it light and bright. The upper deck off the kitchen is perfect for dining al fresco and the patio below is a comfortable and secluded retreat in warmer months. A sprawling backyard oasis of mature trees, five gardens and ambient landscaping create a feeling of utmost privacy and serenity! Recent improvements include trim replacement in 2023, new brushed and rolled exterior paint, and a new water heater. The garage is insulated and finished with an ample work bench. Driveway is south facing. This is a fabulous neighborhood and the home is in a highly sought after location being steps from the park. Only 5 minutes to I 25 and C 470. The Cherry Creek Trail is close by for your hiking and biking enjoyment as well as Reuter-Hess Reservoir,Incline and Daniels Gate. Historic downtown Parker with shops and dining. This semi-custom home is built by the award winning David Weekley, known for his quality and craftsmanship. THIS HOME IS MOVE IN READY!!!

Sold By: Cheryl L McCleerey
No upcoming open house dates. Check back later.
Bedrooms
- Total Bedrooms: 3
Bathrooms
- Full bathrooms: 2
- Half bathrooms: 1
Appliances
- Self Cleaning Oven
- Dishwasher
- Refrigerator
- Washer
- Dryer
- Microwave
- Gas Bar-B-Q
- Disposal
- Fire Alarm
Association
- Association Fee: $335
- Association Fee Frequency: Quarterly
- Association Name: Newlin Meadows Homeowners Association
- Association Phone: 303 420-4433
Association Fee Includes
- Trash
Basement
- Unfinished
- Daylight
Community Features
- Playground
- Park
Construction Materials
- Frame
- Composition
- Concrete
Cooling
- Central Air
- Ceiling Fan(s)
Exterior Features
- Sprinkler System
Fencing
- Partial
Fireplace Features
- Gas Log
- Family Room
- One
Green Energy Efficient
- Windows
Heating
- Forced Air
Interior Features
- Eat-in Kitchen
- Open Floorplan
- Pantry
- Walk-In Closet(s)
- Kitchen Island
Levels
- Two
Lot Features
- Deciduous Trees
- Abuts Public Open Space
- Meadow
- Paved
Parking Features
- Attached
Patio and Porch Features
- Patio
- Deck
Roof
- Composition
Sewer
- Public Sewer
Utilities
- Natural Gas Available
- Electricity Available
- Cable Available
WaterSource
- City
Window Features
- Window Coverings
Rooms
- Bedroom 2
- Bedroom 3
- Dining Room
- Great Room
- Kitchen
- Laundry
- Primary Bedroom
- Study

Tierney Colbert
Sold By:
Tierney Colbert
Cheryl L McCleerey
Data Source: IRES Colorado
MLS#: 6557364
Data Source Copyright: © 2026 IRES Colorado All rights reserved.
This property was listed on 8/21/2024 and last updated as of 7/31/2026 7:56:38 AM. OSI IDX updated the data from IRES Colorado on 11/6/2026 at 1:09 PM. This information is for your personal, non-commercial use and may not be used for any purpose other than to identify prospective properties you may be interested in purchasing. Display of MLS data is usually deemed reliable but is NOT guaranteed accurate by the MLS. Buyers are responsible for verifying the accuracy of all information and should investigate the data themselves or retain appropriate professionals. Information from sources other than the Listing Agent may have been included in the MLS data. Unless otherwise specified in writing, Broker/Agent has not and will not verify any information obtained from other sources. The Broker/Agent providing the information contained herein may or may not have been the Listing and/or Selling Agent.
Your Search Results
FEATURED LISTINGS
© 2026 Resident Realty
DMCA Notice | Terms & Services | Privacy Policy | Accessibility Statement
EQUAL HOUSING OPPORTUNITY


Resident Realty
7791 Highlands Meadow Pkwy Ste B, WINDSOR, CO 80528
Mobile: 970-281-2281
brad@sellingnoco.com

