2
bedrooms
1.75
baths
1,200
sq ft
$211
price per sf
Condo/Townhouse
property type
Off Market
time on site
1963
yr. built
--
lot size
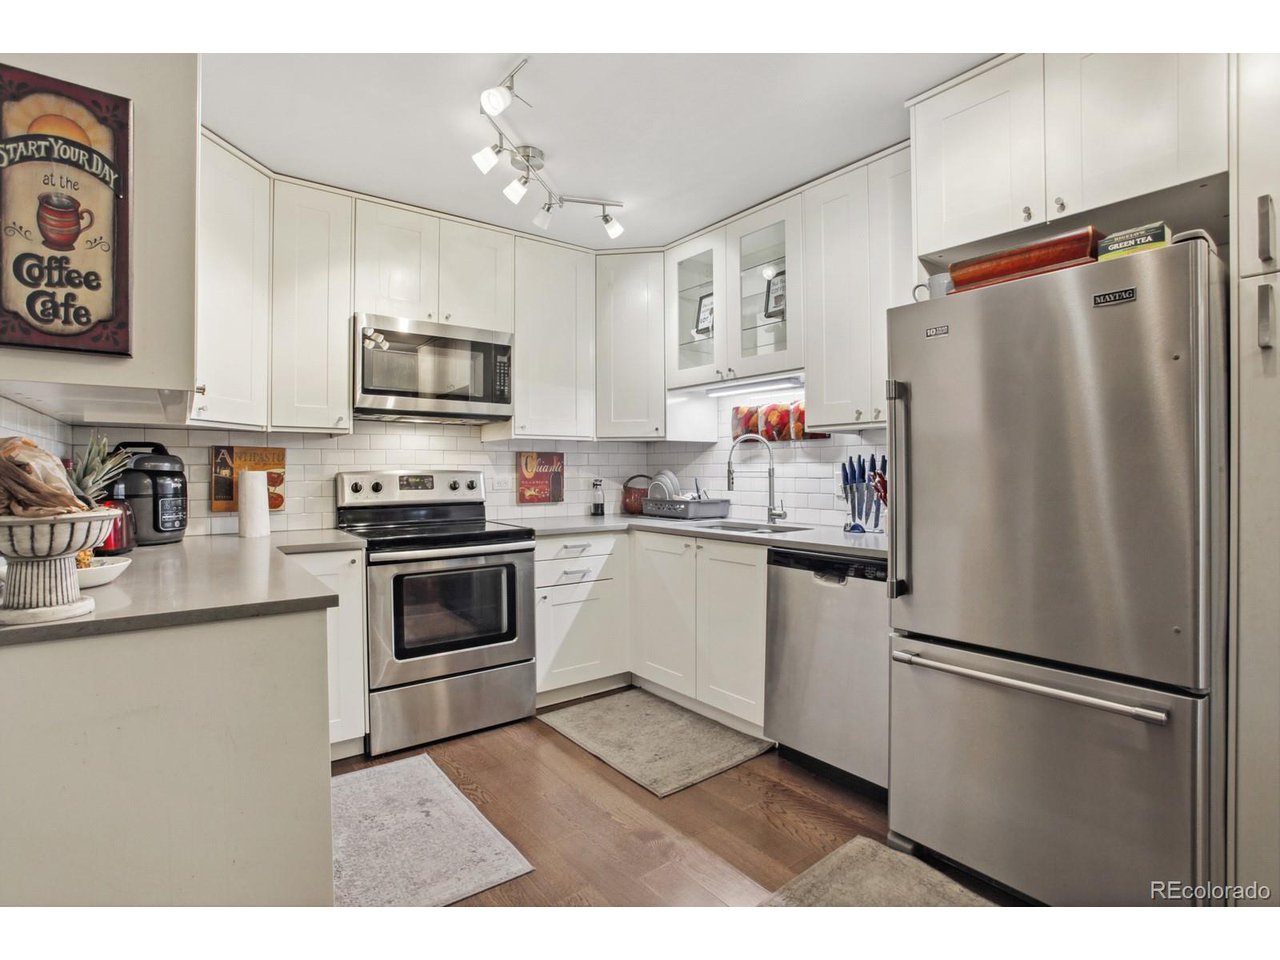
1,200 sqft spacious open floor plan, Perfect lock-and leave home or for your permanent residency! Entry nook is a good thing you can drop your keys or utilize it for anything you want. Kitchen:Caesarstone quartz countertops, Dual Basin S/S undermount SS sink, Faucet w/sprayer, Kitchen white Cabinets-42" with hardware & white tile backsplash, Self-close cabinets w/drawers & Lazy Susan & pantry. Primary bathrm provides a walk-in wall tile shower, white tile flooring, white vanity w/granite sink & undermount sink. Updated Led Light Fixtures throughout, ceiling fans w/lights in Living Rm, both bedrooms. Primary suite provides a walk-in closet, large bedroom for king size ...bed & furniture. 2 newer A/C Window Units. 6 panel doors throughout. Colorado's largest 55 plus community. HOA dues include annual property taxes, heat, water, sewer trash, snow removal 24-hour patrolling community responder, club house w/indoor and outdoor pool, hot tub, sauna, activities, 9-hole par 3 golf course. Secure building, just steps from the deeded garage and resident off-street parking. FHA/VA approved Move-in and enjoy all the amenities: pool, spa, steam room, clubhouse, billiard room, fitness facility, library, auditorium, gardens, resident gardening spaces, & much more. Many fitness classes and groups have online access. On-site restaurant open. An easy walk along the golf course to all amenities. Steps away from the lovely Highline Canal trail & bus stops/public transportation. HOA dues include property taxes, heat, grounds & building maintenance and insurance, snow removal, much, much more! RTD there are 9 Bus Stops located through-out the community. . Close to I-225, I-70 & I-25 Cherry Creek, close to DIA, Lowry Beer, Cherry Creek Country Club, Cherry Creek State Park & Reservoir. This will be a short sale, please call Jon Cole at 303.775.8744 for any short sale questions. The bank has done two appraisals and determined that this is the price needed to sale as if December 1, 2022

Co-listed By: iMPACT Team
Sold By: Karrie Clark
No upcoming open house dates. Check back later.
Bedrooms
- Total Bedrooms: 2
Bathrooms
- Full bathrooms: 1
- Three quarter bathrooms: 1
Appliances
- Self Cleaning Oven
- Dishwasher
- Refrigerator
- Microwave
- Disposal
- Fire Alarm
Association
- Association Fee: $619
- Association Fee Frequency: Monthly
- Association Name: Windsor Gardens Associated
- Association Phone: 303.264.7485
Association Fee Includes
- Trash
- Snow Removal
- Security
- Management
- Exterior Maintenance
- Water
- Heat
- Insurance
- Sewer
Community Features
- Clubhouse
- Hot Tub
- Pool
- Sauna
- Fitness Center
- Extra Storage
- Community Laundry
- Security Building
- Elevator
- Trail(s)
Construction Materials
- Block
Cooling
- Wall/Window Unit(s)
- Ceiling Fan(s)
Exterior Features
- Balcony
Fireplace Features
- None
Green Energy Efficient
- Windows
Heating
- Hot Water
- Baseboard
Interior Features
- Eat-in Kitchen
- Cathedral Ceiling(s)
- Open Floorplan
- Walk-In Closet(s)
Levels
- One
Lot Features
- Golf Course Neighborhood
- House Faces North
- Paved
Parking Features
- Detached
Patio and Porch Features
- Patio
Pets Allowed
- Dogs OK
- Cats OK
- Breed Restrictions
Roof
- Tar/Gravel
Sewer
- Public Sewer
Structure Type
- Condominium
Utilities
- Electricity Available
WaterSource
- City
Window Features
- Window Coverings
Rooms
- Bedroom 2
- Kitchen
- Living Room
- Primary Bedroom

Carolyn Ingebritson
iMPACT Team
Sold By:
Carolyn Ingebritson
iMPACT Team
Karrie Clark
Data Source: IRES Colorado
MLS#: 7243964
Data Source Copyright: © 2026 IRES Colorado All rights reserved.
This property was listed on 8/22/2022 and last updated as of 8/1/2026 12:51:37 PM. OSI IDX updated the data from IRES Colorado on 11/6/2026 at 11:42 AM. This information is for your personal, non-commercial use and may not be used for any purpose other than to identify prospective properties you may be interested in purchasing. Display of MLS data is usually deemed reliable but is NOT guaranteed accurate by the MLS. Buyers are responsible for verifying the accuracy of all information and should investigate the data themselves or retain appropriate professionals. Information from sources other than the Listing Agent may have been included in the MLS data. Unless otherwise specified in writing, Broker/Agent has not and will not verify any information obtained from other sources. The Broker/Agent providing the information contained herein may or may not have been the Listing and/or Selling Agent.
Your Search Results
FEATURED LISTINGS
© 2026 Resident Realty
DMCA Notice | Terms & Services | Privacy Policy | Accessibility Statement
EQUAL HOUSING OPPORTUNITY


Resident Realty
7791 Highlands Meadow Pkwy Ste B, WINDSOR, CO 80528
Mobile: 970-281-2281
brad@sellingnoco.com

