4
bedrooms
3
baths
5,494
sq ft
$341
price per sf
Single Family
property type
Off Market
time on site
2013
yr. built
0.42 acre
lot size
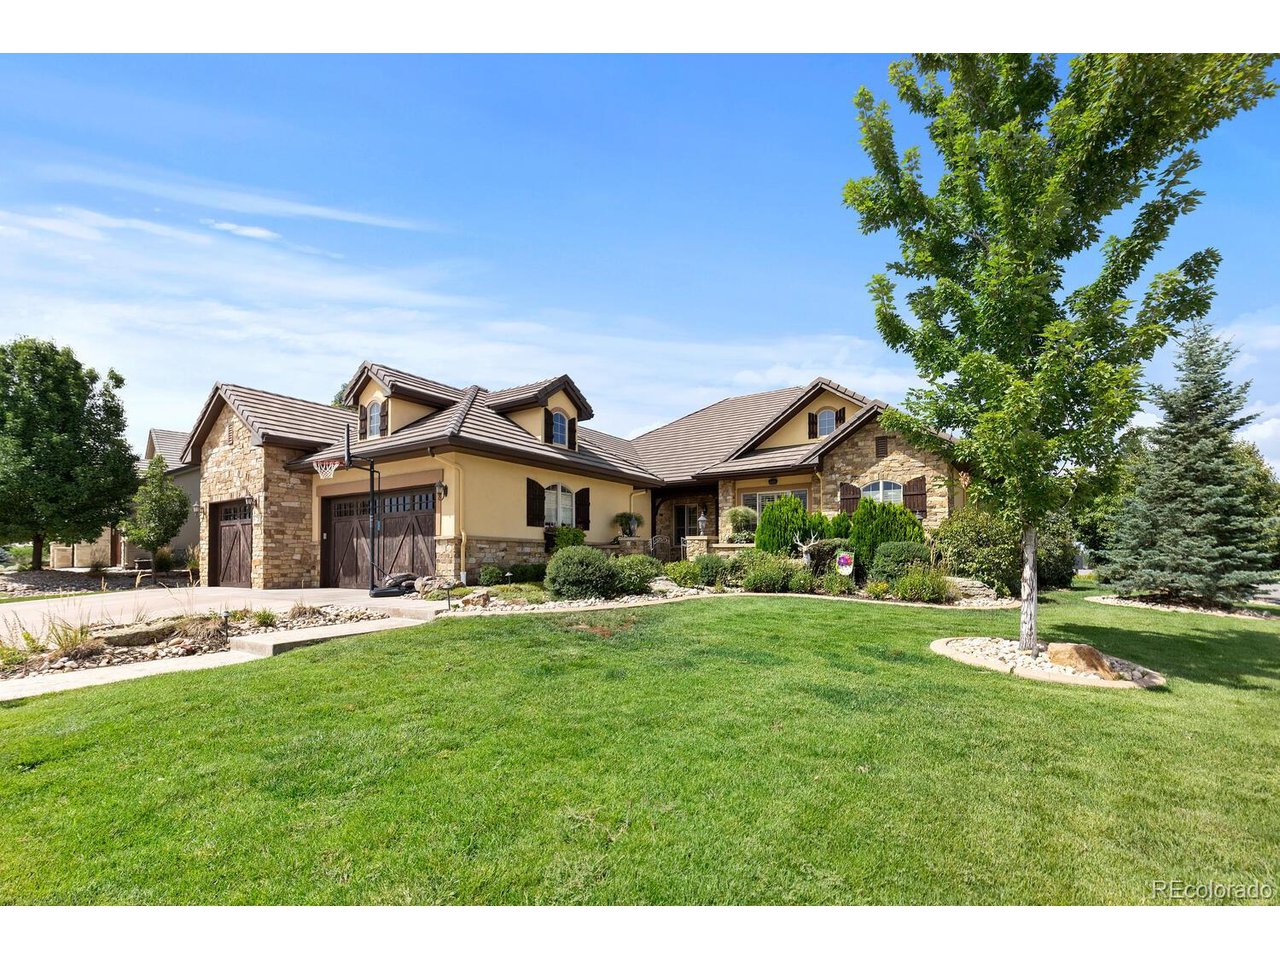
Do not miss this rare opportunity to own a 4-bed, 4-bath ranch home in a highly desired, gated community! It's absolutely designed for entertaining, both indoors and out. The moment you arrive, take note of the secluded and spacious front courtyard consisting of a fire pit, seating area, and beautiful landscaping. Stepping through the front door, you will fall in love with this expansive home's open feel, high ceilings, large windows and wood floors. The home has been beautifully updated and the custom lighting gives this home a beautiful ambiance. The great room is bright and inviting with its stone fireplace and glass doors opening to the incredible back patio. The ...custom kitchen offers designer cabinets, a kitchen island with seating, alluring granite countertops, Wolf Stove with double ovens, a Sub-Zero overlay refrigerator, and kitchen nook. Steps away is a wet bar with wine fridge and a private dining room. The main floor is completed with a striking primary bedroom with a spacious 5-piece bathroom suite and large custom walk-in closet, an office with built-in bookshelves, plus 2 additional bedrooms with a Jack and Jill bathroom, powder bath, and the main floor laundry. Upon entering the lower level, one enters an entertainer's delight. You will find high ceilings, wood floors, and a gorgeous bar with a custom wine room for the discerning wine enthusiast. A comfortable seating area with fireplace, a private home theater room, fitness room, plus an additional bedroom and large bathroom with custom shower. Moving to the large captivating back patio, you will find two seating areas with an extended seating area surrounding an outdoor fireplace. This yard has been professionally landscaped with large trees and beautiful greenery. The oversized 5-car garage is heated with room for your golf cart and all of your Rocky Mountain gear!

Sold By: Meredith Reece
No upcoming open house dates. Check back later.
Bedrooms
- Total Bedrooms: 4
Bathrooms
- Full bathrooms: 1
- Three quarter bathrooms: 2
- Half bathrooms: 1
Accessibility Features
- Level Lot
Appliances
- Dishwasher
- Refrigerator
- Microwave
- Gas Bar-B-Q
- Disposal
Architectural Style
- Chalet
Association
- Association Fee: $445
- Association Fee Frequency: Monthly
- Association Name: Fox Haven Patio Homeowners Association
- Association Phone: 720-377-0100
Association Fee Includes
- Snow Removal
Basement
- Full
- Partially Finished
- Slab
Community Features
- Fitness Center
- Gated
Construction Materials
- Stone
- Stucco
Cooling
- Central Air
- Ceiling Fan(s)
Exterior Features
- Heated Garage
- Oversized Garage
Fireplace Features
- Two or More
- Gas Log
- Family Room
- Great Room
- Basement
Green Energy Efficient
- Windows
Heating
- Forced Air
Interior Features
- Eat-in Kitchen
- Open Floorplan
- Walk-In Closet(s)
- Wet Bar
- Jack & Jill Bathroom
- Kitchen Island
Levels
- One
Lot Features
- Cul-De-Sac
- Level
- Paved
Parking Features
- Attached
Patio and Porch Features
- Patio
Road Frontage Type
- Security Gate
Roof
- Tile
Sewer
- Public Sewer
Window Features
- Window Coverings
Rooms
- Bedroom 2
- Bedroom 3
- Bedroom 4
- Dining Room
- Family Room
- Great Room
- Kitchen
- Laundry
- Primary Bedroom
- Recreation Room
- Study

Kim Byers
Sold By:
Kim Byers
Meredith Reece
Data Source: IRES Colorado
MLS#: 7817046
Data Source Copyright: © 2026 IRES Colorado All rights reserved.
This property was listed on 8/26/2022 and last updated as of 8/1/2026 2:21:38 PM. OSI IDX updated the data from IRES Colorado on 11/6/2026 at 10:50 AM. This information is for your personal, non-commercial use and may not be used for any purpose other than to identify prospective properties you may be interested in purchasing. Display of MLS data is usually deemed reliable but is NOT guaranteed accurate by the MLS. Buyers are responsible for verifying the accuracy of all information and should investigate the data themselves or retain appropriate professionals. Information from sources other than the Listing Agent may have been included in the MLS data. Unless otherwise specified in writing, Broker/Agent has not and will not verify any information obtained from other sources. The Broker/Agent providing the information contained herein may or may not have been the Listing and/or Selling Agent.
Your Search Results
FEATURED LISTINGS
© 2026 Resident Realty
DMCA Notice | Terms & Services | Privacy Policy | Accessibility Statement
EQUAL HOUSING OPPORTUNITY


Resident Realty
7791 Highlands Meadow Pkwy Ste B, WINDSOR, CO 80528
Mobile: 970-281-2281
brad@sellingnoco.com

