4
bedrooms
2.5
baths
3,968
sq ft
$170
price per sf
Single Family
property type
Off Market
time on site
2001
yr. built
8,712 sq ft
lot size
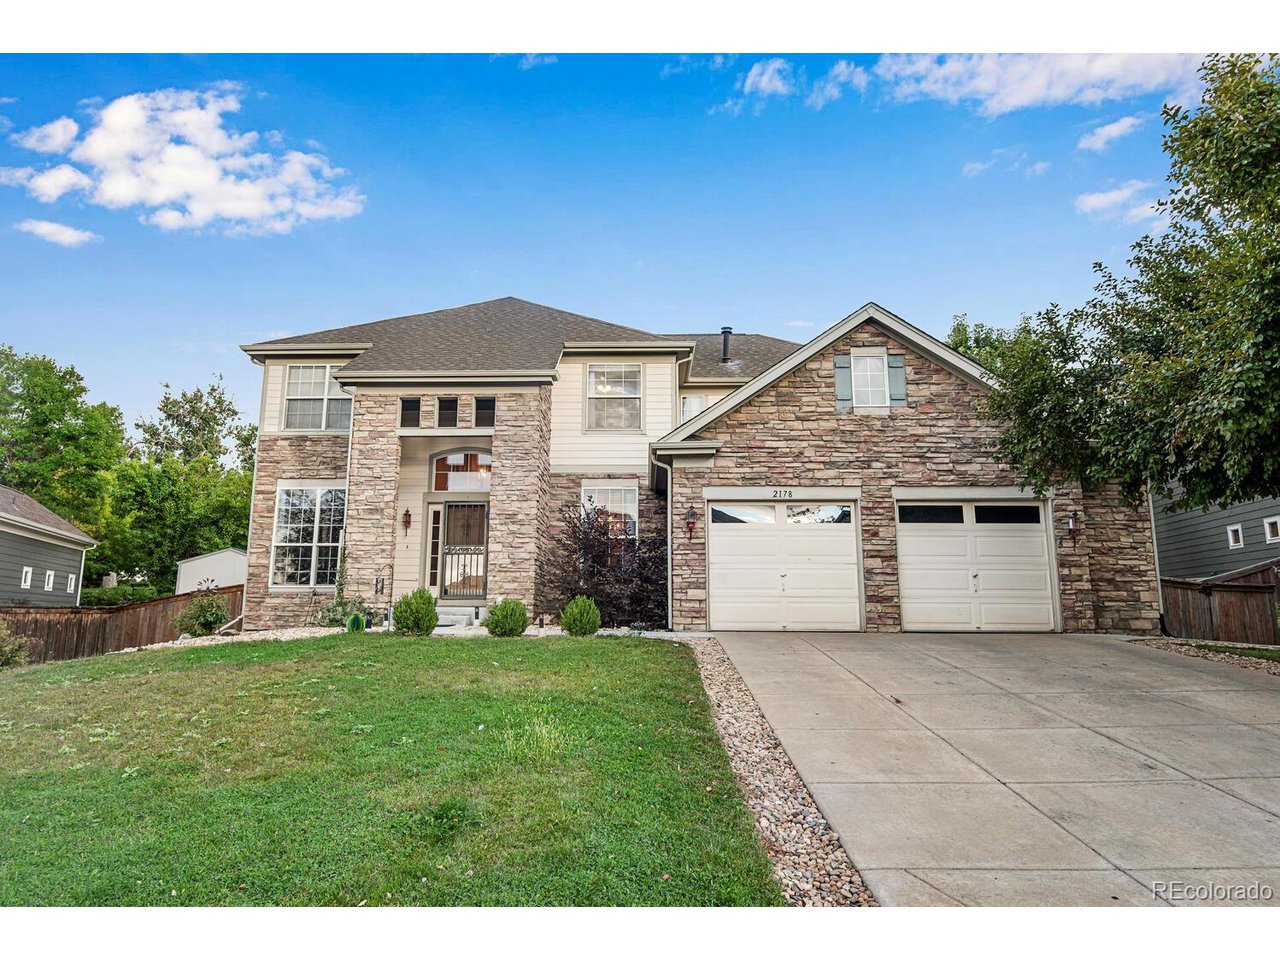
Welcome to the Harvest Ridge neighborhood. This gorgeous home has space for all and is perfect for entertaining. Welcome guests in the expansive foyer loaded with natural light, accented by a valuted ceiling and flanked by a formal living room and formal dining room. Enjoy the new luxury vinyl flowing throughout most of the main level and newer custom paint. Main floor office has double glass french doors and could be used as a fifth bedroom if desired. The rear of the home enjoys a wall of bright open windows in the family room with vaulted ceiling and cozy fireplace. The kitchen area boasts a butlers pass through to the dining room, granite counters, ample cabine...ts for storage and a large informal eating area. Upstairs you'll find four bedrooms and two full baths including the primary bedroom with five piece bath and huge walk in closet. The full finished basement features an open concept great room - perfect for a home theater with surround sound pre-wiring, pool table included, bar with sink and space for a mini fridge making this the ultimate hang out space. The basement is pre-plumbed to add a bathroom if desired and has a large storage area with shelving. Step outside and enjoy the spacious backyard. With a 8500 sqft lot, the backyard is a perfect size to play, entertain or enjoy with your pets. Backing to a walking path/green space allows for some privacy from neigboing homes. Much of the home has been recently updated including main level interior paint, TWO new water heaters, new luxury vinyl on main level. Convenient location along East 104th Avenue with quick access to the RTD Light Rail System to Downtown Denver or I-25 for commuting along the North/South corridors that offer an abundance of retail, dining and entertainment options. NEW PK-8 Explore school within walking distance.

Co-listed By: Heather Teague
Sold By: Jia Aragon
No upcoming open house dates. Check back later.
Bedrooms
- Total Bedrooms: 4
Bathrooms
- Full bathrooms: 2
- Half bathrooms: 1
Appliances
- Self Cleaning Oven
- Dishwasher
- Refrigerator
- Washer
- Dryer
- Microwave
- Disposal
Association
- Association Fee: $80
- Association Fee Frequency: Monthly
- Association Name: Burgundy/Community Management Specialist
- Association Phone: 720-377-0100
Basement
- Partially Finished
Community Features
- Park
Construction Materials
- Frame
- Composition
Cooling
- Central Air
- Ceiling Fan(s)
Exterior Features
- Sprinkler System
Fencing
- Fenced
Fireplace Features
- Gas
- Family Room
- One
Heating
- Forced Air
Interior Features
- Eat-in Kitchen
- Cathedral Ceiling(s)
- Open Floorplan
- Walk-In Closet(s)
- Kitchen Island
Levels
- Two
Lot Features
- Abuts Private Open Space
- Outbuildings
- Gutters
Parking Features
- Attached
Patio and Porch Features
- Patio
Roof
- Composition
Sewer
- Public Sewer
Utilities
- Electricity Available
- Cable Available
WaterSource
- City
Rooms
- Bedroom 2
- Bedroom 3
- Bedroom 4
- Dining Room
- Family Room
- Great Room
- Kitchen
- Laundry
- Living Room
- Primary Bedroom
- Study

Amy Ryan
Heather Teague
Sold By:
Amy Ryan
Heather Teague
Jia Aragon
Data Source: IRES Colorado
MLS#: 8300674
Data Source Copyright: © 2026 IRES Colorado All rights reserved.
This property was listed on 9/16/2022 and last updated as of 8/1/2026 8:36:38 PM. OSI IDX updated the data from IRES Colorado on 11/7/2026 at 12:22 PM. This information is for your personal, non-commercial use and may not be used for any purpose other than to identify prospective properties you may be interested in purchasing. Display of MLS data is usually deemed reliable but is NOT guaranteed accurate by the MLS. Buyers are responsible for verifying the accuracy of all information and should investigate the data themselves or retain appropriate professionals. Information from sources other than the Listing Agent may have been included in the MLS data. Unless otherwise specified in writing, Broker/Agent has not and will not verify any information obtained from other sources. The Broker/Agent providing the information contained herein may or may not have been the Listing and/or Selling Agent.
Your Search Results
FEATURED LISTINGS
© 2026 Resident Realty
DMCA Notice | Terms & Services | Privacy Policy | Accessibility Statement
EQUAL HOUSING OPPORTUNITY


Resident Realty
7791 Highlands Meadow Pkwy Ste B, WINDSOR, CO 80528
Mobile: 970-281-2281
brad@sellingnoco.com

