3
bedrooms
2.5
baths
1,124
sq ft
$355
price per sf
Condo/Townhouse
property type
Off Market
time on site
1998
yr. built
1,742 sq ft
lot size
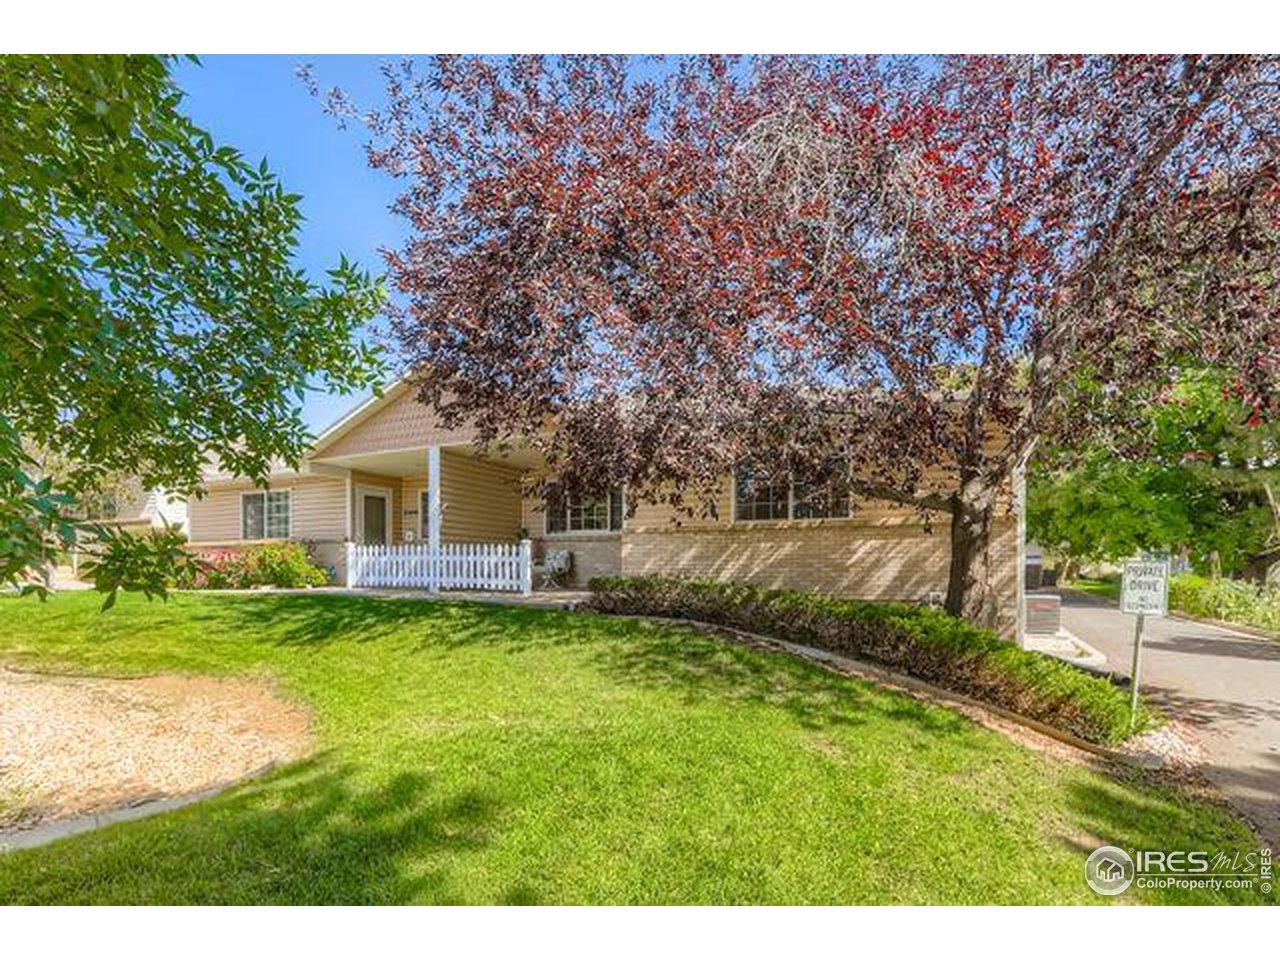
Welcome to this low-maintenance ranch-style patio home with attached alley access 2 car garage, offering comfort, convenience, and great living space both inside and out. The primary bedroom features a walk-in closet and a private attached 3/4 bath for your convenience. The spacious kitchen includes an eat-in area or space for more storage. The 2nd bedroom and full bathroom are also on the main level. Enjoy relaxing evenings on the front porch or on the private back patio. The partially finished daylight basement (finishes not reflected in public records) adds valuable additional living space, including a third bedroom (non-conforming due to lack of closet) with attac...hed 3/4 bath, large family room, storage area with laundry including cabinets and countertop folding area on one end. Don't miss this opportunity-buy this home today and make it your own! Data deemed reliable but not guaranteed. Buyer and buyer's agent to verify all information.

Sold By: Karrie Clark
No upcoming open house dates. Check back later.
Bedrooms
- Total Bedrooms: 3
Bathrooms
- Full bathrooms: 1
- Three quarter bathrooms: 2
Accessibility Features
- Low Carpet
Appliances
- Gas Range
- Dishwasher
- Disposal
Architectural Style
- Patio Home
Association
- Association Fee: $288
- Association Fee Frequency: Monthly
- Association Name: Madison Park - Faithpro
- Association Phone: 970-337-1626
Association Fee Includes
- Snow Removal
- Maintenance Grounds
- Management
- Exterior Maintenance
Basement
- Partially Finished
- Daylight
- Radon Unknown
Community Features
- None
Construction Materials
- Frame
- Brick
- Vinyl Siding
Cooling
- Central Air
- Ceiling Fan(s)
Electric
- City of Longmon
Fencing
- Fenced
- Wood
Fireplace Features
- None
Green Energy Efficient
- Windows
- Doors
Heating
- Forced Air
Interior Features
- Eat-in Kitchen
- Separate Dining Room
- Cathedral Ceiling(s)
- Open Floorplan
- Walk-In Closet(s)
- Washer/Dryer Hookup
- Split Bedroom Plan
Levels
- One
Lot Features
- House Faces West
- City Limits
- Paved
- Curbs
- Gutters
- Sidewalks
- Street Light
- Alley
- Fire Hydrant within 500 Feet
Patio and Porch Features
- Patio
Pets Allowed
- Dogs OK
- Cats OK
Road Frontage Type
- City Street
Road Surface Type
- Asphalt
Roof
- Composition
Sewer
- Public Sewer
Structure Type
- Townhouse
- End Unit
Utilities
- Natural Gas Available
- Electricity Available
- Cable Available
- High Speed Avail
- Underground Utilities
WaterSource
- City
Window Features
- Window Coverings
Rooms
- Bedroom 2
- Bedroom 3
- Dining Room
- Family Room
- Kitchen
- Laundry
- Living Room
- Primary Bedroom

Nuechterlein Team
Sold By:
Nuechterlein Team
Karrie Clark
Data Source: IRES Colorado
MLS#: 1044620
Data Source Copyright: © 2026 IRES Colorado All rights reserved.
This property was listed on 9/28/2025 and last updated as of 11/18/2025 2:07:38 PM. OSI IDX updated the data from IRES Colorado on 11/6/2026 at 1:11 PM. This information is for your personal, non-commercial use and may not be used for any purpose other than to identify prospective properties you may be interested in purchasing. Display of MLS data is usually deemed reliable but is NOT guaranteed accurate by the MLS. Buyers are responsible for verifying the accuracy of all information and should investigate the data themselves or retain appropriate professionals. Information from sources other than the Listing Agent may have been included in the MLS data. Unless otherwise specified in writing, Broker/Agent has not and will not verify any information obtained from other sources. The Broker/Agent providing the information contained herein may or may not have been the Listing and/or Selling Agent.
Your Search Results
FEATURED LISTINGS
© 2026 Resident Realty
DMCA Notice | Terms & Services | Privacy Policy | Accessibility Statement
EQUAL HOUSING OPPORTUNITY


Resident Realty
7791 Highlands Meadow Pkwy Ste B, WINDSOR, CO 80528
Mobile: 970-281-2281
brad@sellingnoco.com

