4
bedrooms
1.75
baths
2,458
sq ft
$269
price per sf
Single Family
property type
Off Market
time on site
1978
yr. built
8,276 sq ft
lot size
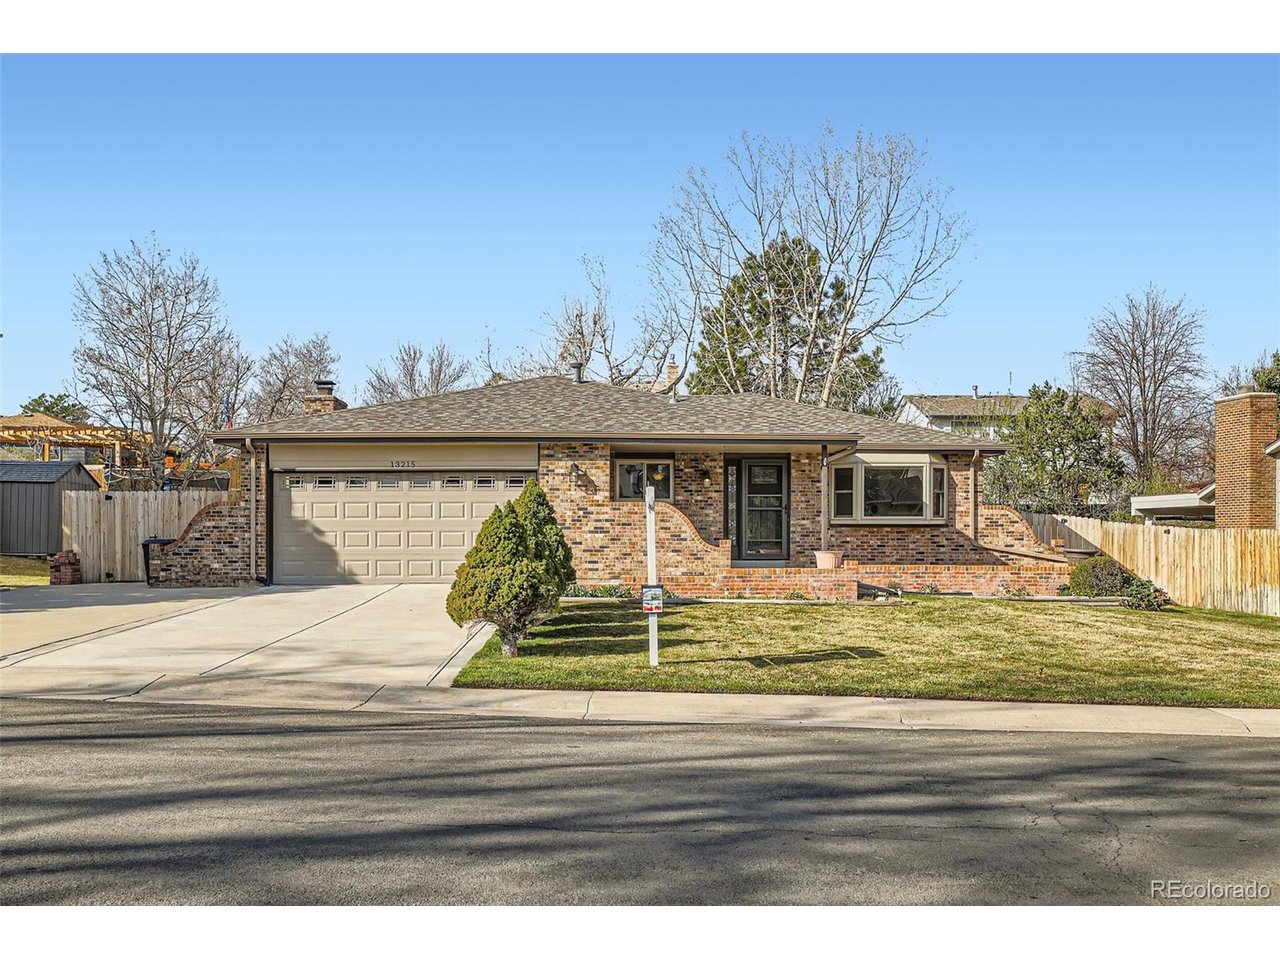
Top-to-bottom custom remodel! The main floor has been completely transformed showcasing a modern, open floor plan including a glass sided staircase! In the living room you'll find a bay window allowing extra natural light to flow through. The kitchen has been tastefully remodeled with soft gray & white cabinetry with soft close doors & drawers, white quartz countertops, and stainless-steel appliances. Just off the kitchen is the dining room with decorative tile ceiling and the family room with wood-burning fireplace that is surrounded by stacked stone. The primary bedroom has an updated 3/4 bath. 2 additional bedrooms and an updated full bath with 2 sinks complete the... main floor layout. The basement has been finished to include a huge family/recreation room, a bedroom with walk-in closet, and the laundry/utility room with plenty of storage space. Entertain or simply relax in the private back yard that features a patio with pergola, hot tub, and extended space for a firepit. Pristine landscaping with perennials in the front gardening beds and gardening space on the side of the house. 2 car attached garage and RV/extra parking all with new concrete flat work. Brand new waterproof luxury vinyl floors. Newer carpet, tile, paint, doors, windows & light fixtures. Brand new class-4 impact resistant roof & gutters installed 2/25. Radon mitigation system & vapor barrier installed 3/25. Newer furnace & A/C. Updated electrical panel. Fencing is less than 2 years old. Front & back yard sprinkler systems. Experience all that Lone Tree and the surrounding areas have to offer! Walk to Altair Park with a playground and access to Wildcat Trail. Lone Tree Golf Club & Tennis Center, Lone Tree Rec Center, Cook Creek Pool, and Sweetwater Park that hosts a free summer concert series are all just minutes away. Unlimited shopping & dining options nearby. Highly rated Douglas County schools. Commuting is easy with nearby light rail and access to C-470, I-25 and E-470.

Co-listed By: Rozie Fitzmier
Sold By: Sarah Ouellette
No upcoming open house dates. Check back later.
Bedrooms
- Total Bedrooms: 4
Bathrooms
- Full bathrooms: 1
- Three quarter bathrooms: 1
Appliances
- Dishwasher
- Refrigerator
- Microwave
Association
- Association Fee: $40
- Association Fee Frequency: Annually
- Association Name: Acres Green HOA
- Association Phone: 000-000-0000
Basement
- Partially Finished
- Crawl Space
- Built-In Radon
Construction Materials
- Brick
Cooling
- Central Air
- Ceiling Fan(s)
Exterior Features
- Sprinkler System
- Hot Tub
Fencing
- Fenced
Fireplace Features
- Family Room
- One
Green Energy Efficient
- Windows
Heating
- Forced Air
Interior Features
- Open Floorplan
- Bay or Bow Window
- Walk-In Closet(s)
Levels
- One
Lot Features
- Outbuildings
- House/Lot Faces NE
Parking Features
- Attached
Patio and Porch Features
- Patio
Roof
- Composition
Sewer
- Public Sewer
WaterSource
- City
Rooms
- Bedroom 2
- Bedroom 3
- Bedroom 4
- Dining Room
- Family Room
- Kitchen
- Laundry
- Living Room
- Primary Bedroom
- Recreation Room

Terry Utzinger
Rozie Fitzmier
Sold By:
Terry Utzinger
Rozie Fitzmier
Sarah Ouellette
Data Source: IRES Colorado
MLS#: 5023492
Data Source Copyright: © 2026 IRES Colorado All rights reserved.
This property was listed on 2/6/2025 and last updated as of 8/4/2026 1:36:38 PM. OSI IDX updated the data from IRES Colorado on 11/6/2026 at 11:48 AM. This information is for your personal, non-commercial use and may not be used for any purpose other than to identify prospective properties you may be interested in purchasing. Display of MLS data is usually deemed reliable but is NOT guaranteed accurate by the MLS. Buyers are responsible for verifying the accuracy of all information and should investigate the data themselves or retain appropriate professionals. Information from sources other than the Listing Agent may have been included in the MLS data. Unless otherwise specified in writing, Broker/Agent has not and will not verify any information obtained from other sources. The Broker/Agent providing the information contained herein may or may not have been the Listing and/or Selling Agent.
Your Search Results
FEATURED LISTINGS
© 2026 Resident Realty
DMCA Notice | Terms & Services | Privacy Policy | Accessibility Statement
EQUAL HOUSING OPPORTUNITY


Resident Realty
7791 Highlands Meadow Pkwy Ste B, WINDSOR, CO 80528
Mobile: 970-281-2281
brad@sellingnoco.com

