5
bedrooms
3.25
baths
3,528
sq ft
$248
price per sf
Single Family
property type
Off Market
time on site
1981
yr. built
0.28 acre
lot size
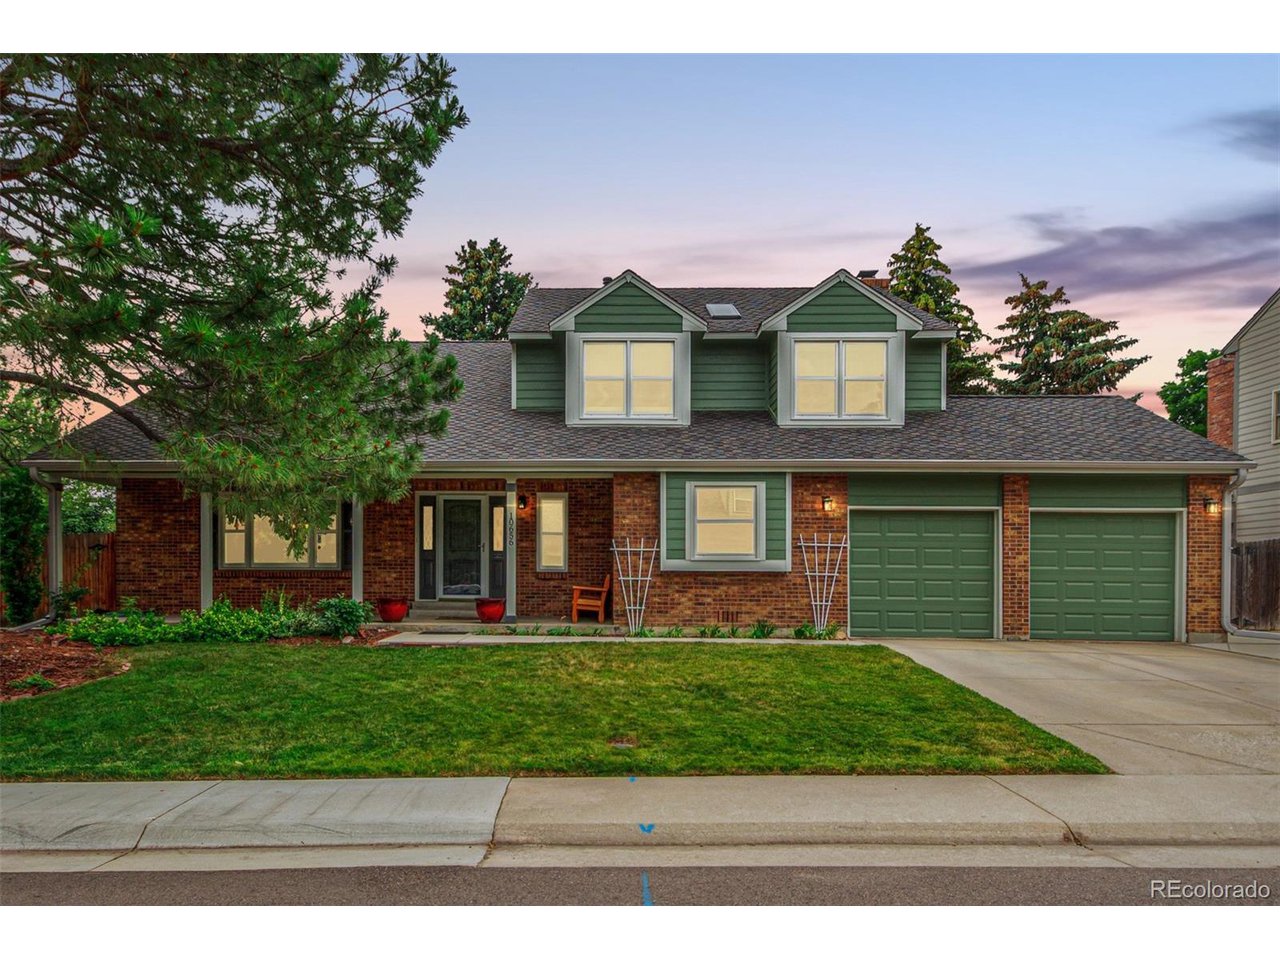
Come see why this house stands out amongst the rest in the highly coveted Canterbury neighborhood: $90K of upgrades added since 2023, including but not limited to; hail-impact resistant shingles, new AC coils, new furnace, new water heater, fresh exterior paint, new gutters, a backyard shed, wired for a hot tub, and the list goes on. This house has been meticulously cared for and offers many upgrades. Cook gourmet recipes in the updated eat-in kitchen equipped with stainless steel appliances, an insta-hot water tap, granite countertops, subway tile backsplash, and a breakfast bar. Upstairs, you'll find a huge primary bedroom boasting a skylight, walk-in closet, ...and an upscale bathroom with heated floors and a jetted tub, step-in shower with 5 different showerhead options. One of the secondary bedrooms has sliding glass doors opening to a large balcony! The upstairs hall features a whole-house fan to save on AC costs. Continue downstairs to see the refinished basement featuring soft carpet, an additional bathroom, and a nice-sized bedroom. Out back, relax under the covered patio, on the cozy balcony, or on the green grass. The house is also wired for hot tub. Please note the $125/year HOA dues are voluntary. This house qualifies for either of the two programs below using the listing agent's preferred lender but not both: A. Saver 90 - Borrower can put down 10% and NO PMI. B. 1% Listing incentive - Preferred lender can give 1% of the loan amount in lender credit. Borrower can use lender credit for closing costs and/or rate buydown. Buydown can be temporary or permanent.

Sold By: Trevor Olsen
No upcoming open house dates. Check back later.
Bedrooms
- Total Bedrooms: 5
Bathrooms
- Full bathrooms: 2
- Three quarter bathrooms: 1
- Half bathrooms: 1
Appliances
- Dishwasher
- Disposal
- Fire Alarm
Association
- Association Fee: $125
- Association Fee Frequency: Annually
- Association Name: CANTERBURY
- Association Phone: 720-560-8988
Basement
- Full
- Partially Finished
Construction Materials
- Brick
- Wood Siding
Cooling
- Central Air
- Ceiling Fan(s)
Exterior Features
- Balcony
Fencing
- Fenced
Fireplace Features
- Family Room
- One
Heating
- Forced Air
Interior Features
- Cathedral Ceiling(s)
- Pantry
- Walk-In Closet(s)
Levels
- Two
Lot Features
- Sloping Lot
- Outbuildings
- House/Lot Faces NE
- Paved
- Gutters
Parking Features
- Attached
Patio and Porch Features
- Patio
Roof
- Composition
Sewer
- Public Sewer
Utilities
- Natural Gas Available
- Electricity Available
- Cable Available
WaterSource
- City
Rooms
- Bedroom 2
- Bedroom 3
- Bedroom 4
- Bedroom 5
- Dining Room
- Family Room
- Kitchen
- Laundry
- Living Room
- Primary Bedroom
- Study

Tim Walker
Sold By:
Tim Walker
Trevor Olsen
Data Source: IRES Colorado
MLS#: 5654721
Data Source Copyright: © 2026 IRES Colorado All rights reserved.
This property was listed on 7/17/2025 and last updated as of 8/5/2026 12:56:38 AM. OSI IDX updated the data from IRES Colorado on 11/6/2026 at 9:37 AM. This information is for your personal, non-commercial use and may not be used for any purpose other than to identify prospective properties you may be interested in purchasing. Display of MLS data is usually deemed reliable but is NOT guaranteed accurate by the MLS. Buyers are responsible for verifying the accuracy of all information and should investigate the data themselves or retain appropriate professionals. Information from sources other than the Listing Agent may have been included in the MLS data. Unless otherwise specified in writing, Broker/Agent has not and will not verify any information obtained from other sources. The Broker/Agent providing the information contained herein may or may not have been the Listing and/or Selling Agent.
Your Search Results
FEATURED LISTINGS
© 2026 Resident Realty
DMCA Notice | Terms & Services | Privacy Policy | Accessibility Statement
EQUAL HOUSING OPPORTUNITY


Resident Realty
7791 Highlands Meadow Pkwy Ste B, WINDSOR, CO 80528
Mobile: 970-281-2281
brad@sellingnoco.com

