3
bedrooms
1.75
baths
1,672
sq ft
$316
price per sf
Condo/Townhouse
property type
Off Market
time on site
2022
yr. built
2,614 sq ft
lot size
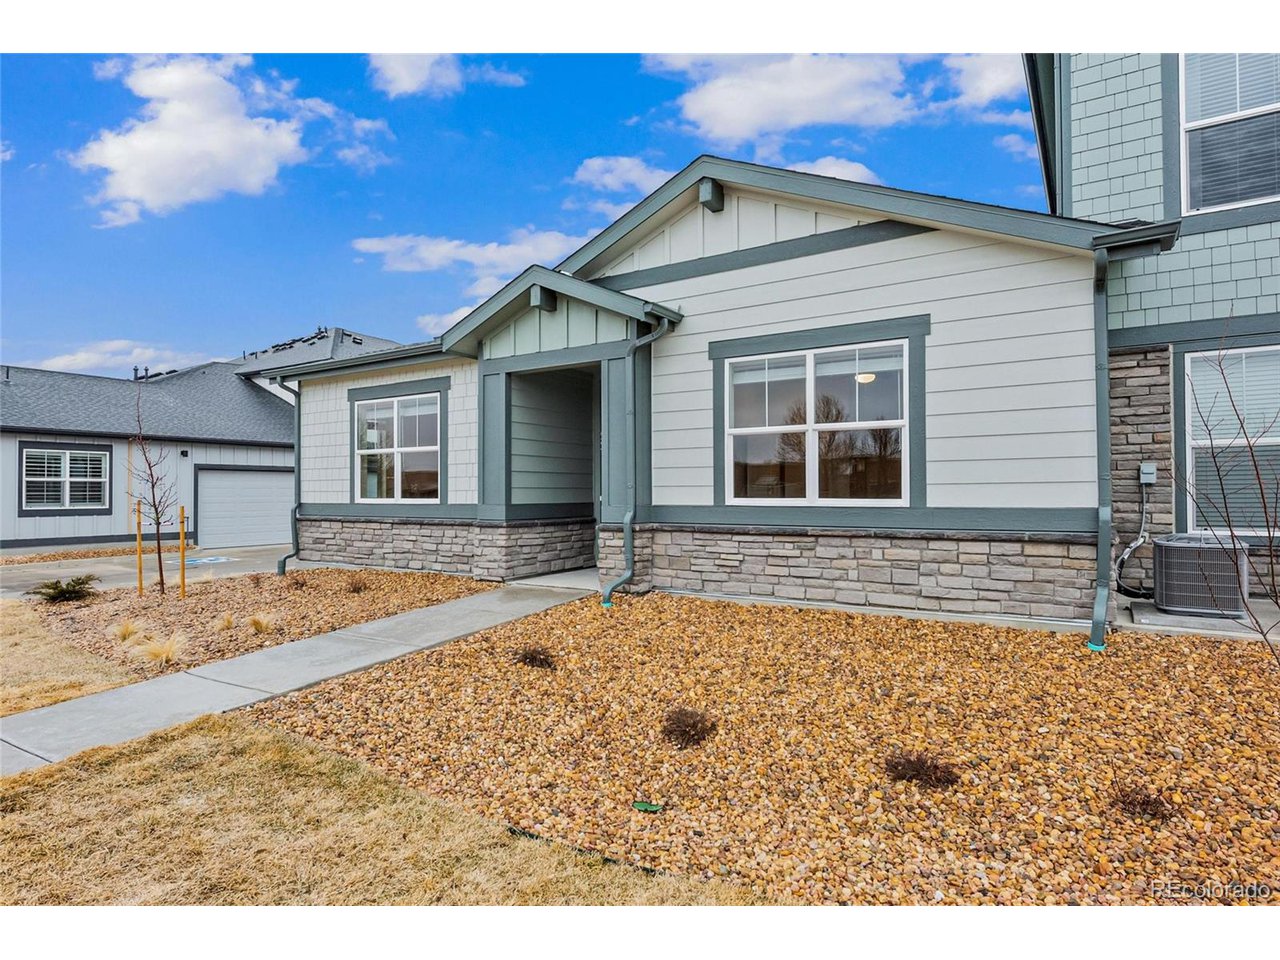
HIGHLY MOTIVATED SELLERS, BRING ALL OFFERS! INCREDIBLE OWNER OCCUPY OPPORTUNITY OR INCOME PROPRTY WITH RENT AS HIGH AS $3k/MO. This stunning, rare end-unit ranch with main floor living and no stairs features 3 bed/2 bath, 1,672 finished Sq. Ft and countless designer finishes. This better than new home boasts an open floorplan with spacious kitchen, LVP flooring, stainless-steel appliances, granite counters, large walk-in pantry, and eat-in dining room space. The living room offers a spacious entertaining area with a built-in fireplace. The primary suite showcases mountain views and a five-piece ensuite bath including a spa-like retreat complete with large soaker tub, ...dual vanities, quartz counters, stand-alone shower, and extensive storage in the walk-in closet. Two spacious secondary bedrooms with ample closet space, 3/4 bathroom with quartz counter vanity, and convenient laundry room with included washer and dryer complete the main floor. These rooms are great spaces for an office, guest bedroom, craft/hobby room, classroom, gym, yoga room, library etc.-the possibilities are endless! Just off of the main dining area a side patio offers a great space for grilling, lounging, and entertaining. Enjoy easy access to the pool, walking trails, nearby to downtown Erie, the Erie public library, the Erie rec center, and numerous dining and entertainment options. This home is centrally located within a short drive to Boulder, Denver and DIA with easy access to I-25, the Northwest Parkway and 287. Don't miss your opportunity to own this gorgeous Erie home, schedule your showing today!

Co-listed By: Megan Denham
Sold By: Megan Denham
No upcoming open house dates. Check back later.
Bedrooms
- Total Bedrooms: 3
Bathrooms
- Full bathrooms: 1
- Three quarter bathrooms: 1
Accessibility Features
- No Stairs
Appliances
- Self Cleaning Oven
- Dishwasher
- Refrigerator
- Washer
- Dryer
- Microwave
- Disposal
- Fire Alarm
Association
- Association Fee2: $78
- Association Fee2 Frequency: Monthly
- Association Name: Coal Creek HOA
- Association Phone: 7204081647
Association Fee Includes
- Trash
- Snow Removal
- Exterior Maintenance
Basement
- Slab
Community Features
- Clubhouse
- Pool
- Playground
- Park
- Trail(s)
Construction Materials
- Frame
Cooling
- Central Air
- Ceiling Fan(s)
Fireplace Features
- Electric
- Living Room
- One
Green Energy Efficient
- Windows
- Thermostat
Heating
- Forced Air
Interior Features
- Eat-in Kitchen
- Open Floorplan
- Pantry
- Walk-In Closet(s)
- Kitchen Island
Levels
- One
Lot Features
- Corner Lot
- House Faces North
- Paved
- Gutters
Parking Features
- Attached
Patio and Porch Features
- Patio
Pets Allowed
- Dogs OK
- Cats OK
Roof
- Composition
Sewer
- Public Sewer
Structure Type
- Townhouse
Utilities
- Electricity Available
- Cable Available
View
- Mountain(s)
WaterSource
- City
Rooms
- Bedroom 2
- Bedroom 3
- Dining Room
- Kitchen
- Laundry
- Living Room
- Primary Bedroom

James Atzenbeck II
Megan Denham
Sold By:
James Atzenbeck II
Megan Denham
Megan Denham
Data Source: IRES Colorado
MLS#: 4624217
Data Source Copyright: © 2026 IRES Colorado All rights reserved.
This property was listed on 6/5/2023 and last updated as of 8/5/2026 12:41:37 AM. OSI IDX updated the data from IRES Colorado on 11/7/2026 at 7:40 AM. This information is for your personal, non-commercial use and may not be used for any purpose other than to identify prospective properties you may be interested in purchasing. Display of MLS data is usually deemed reliable but is NOT guaranteed accurate by the MLS. Buyers are responsible for verifying the accuracy of all information and should investigate the data themselves or retain appropriate professionals. Information from sources other than the Listing Agent may have been included in the MLS data. Unless otherwise specified in writing, Broker/Agent has not and will not verify any information obtained from other sources. The Broker/Agent providing the information contained herein may or may not have been the Listing and/or Selling Agent.
Your Search Results
FEATURED LISTINGS
© 2026 Resident Realty
DMCA Notice | Terms & Services | Privacy Policy | Accessibility Statement
EQUAL HOUSING OPPORTUNITY


Resident Realty
7791 Highlands Meadow Pkwy Ste B, WINDSOR, CO 80528
Mobile: 970-281-2281
brad@sellingnoco.com

