4
bedrooms
3.5
baths
3,482
sq ft
$264
price per sf
Single Family
property type
Off Market
time on site
2020
yr. built
7,405 sq ft
lot size
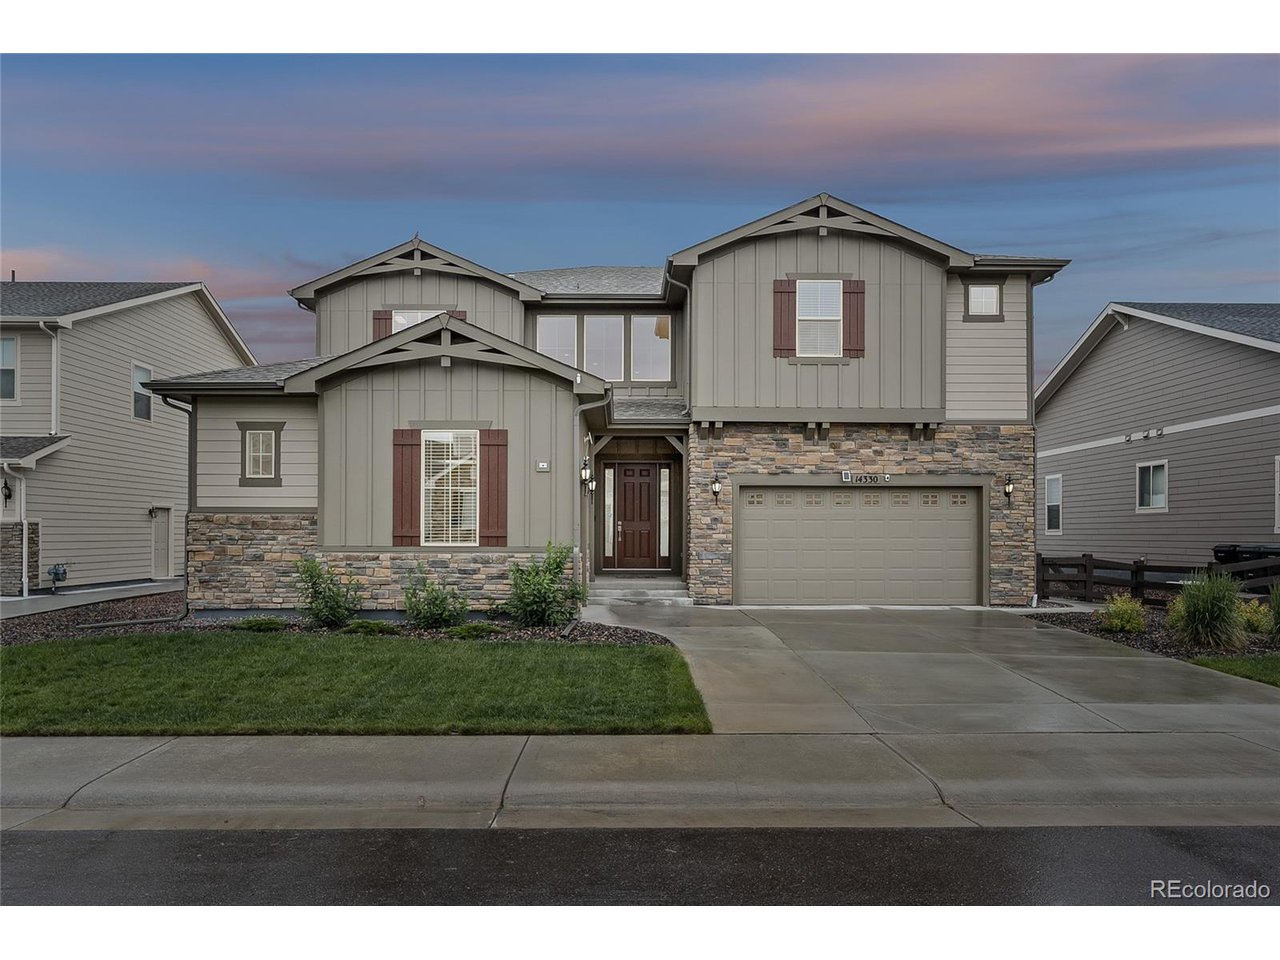
This inspiring and inviting home is the deluxe version of the Dillon model from The Point Collection with many stunning upgrades and surprising extras. The magnificent two-story design offers majestic views and stylish details from the grand entrance staircase into the two story great room, to the elegant large kitchen with extended center island, all of which open to the full-length covered patio merging the outside with the inside via three luxurious sliding glass panels. The manicured backyard borders green space and includes an expansion pad for additional entertainment or a fire pit. The well-appointed kitchen with stainless steel gourmet appliances provides endl...ess counter space with adjacent casual dining which also adjoins the covered patio and is complete with a walk-in pantry and convenient access to formal dining and butler pantry. The main floor also offers a large study and powder room with linen closet and mud room. Additionally, a one car garage provides room for extra vehicles and space for a workshop or storage. The second level has four bedrooms including the Primary suite which is located away from the other bedrooms allowing for privacy. The Primary bathroom consists of two vanities, a bathtub, a separate shower with seating, and an extra large walk-in closet. There are two bedrooms which share a full-size Jack and Jill bath with two vanities and another bedroom with private access to full-size bath. The laundry room is conveniently located on the second floor. This home is complete with a full unfinished basement and three large egress windows allowing for room to grow! Be a part of our amenity rich community in Thornton! North Hill's resort style amenities center features community gathering rooms, a zero entry community pool, hot tub and state of the art fitness center. Located near highways, schools, trails, Mckay Lake, a 9-acre park with basketball court, shopping at Denver Premium Outlets, Orchard Mall, theaters, dining and Topgolf.

Sold By: Maya Serafin
No upcoming open house dates. Check back later.
Bedrooms
- Total Bedrooms: 4
Bathrooms
- Full bathrooms: 3
- Half bathrooms: 1
Appliances
- Double Oven
- Dishwasher
- Refrigerator
- Microwave
- Disposal
- Fire Alarm
Architectural Style
- Contemporary
Association
- Association Fee: $126
- Association Fee Frequency: Monthly
- Association Name: The Management Trust Colorado
- Association Phone: 303-750-0994
Basement
- Unfinished
- Radon Test Available
- Sump Pump
Community Features
- Clubhouse
- Hot Tub
- Pool
- Playground
- Fitness Center
- Park
- Trail(s)
Construction Materials
- Frame
Cooling
- Central Air
Exterior Features
- Sprinkler System
- Oversized Garage
Fencing
- Partial
Fireplace Features
- Gas
- Great Room
- One
Green Energy Efficient
- Windows
Heating
- Forced Air
Interior Features
- Open Floorplan
- Pantry
- Jack & Jill Bathroom
- Kitchen Island
Levels
- Two
Lot Features
- House Faces West
- Paved
- Gutters
Parking Features
- Attached
Patio and Porch Features
- Patio
Roof
- Composition
Sewer
- Public Sewer
Utilities
- Natural Gas Available
- Electricity Available
- Cable Available
WaterSource
- City
Rooms
- Bedroom 2
- Bedroom 3
- Bedroom 4
- Dining Room
- Great Room
- Kitchen
- Laundry
- Primary Bedroom
- Study

Robert Balentine
Sold By:
Robert Balentine
Maya Serafin
Data Source: IRES Colorado
MLS#: 3763929
Data Source Copyright: © 2026 IRES Colorado All rights reserved.
This property was listed on 6/15/2023 and last updated as of 8/5/2026 4:41:37 AM. OSI IDX updated the data from IRES Colorado on 11/7/2026 at 7:38 AM. This information is for your personal, non-commercial use and may not be used for any purpose other than to identify prospective properties you may be interested in purchasing. Display of MLS data is usually deemed reliable but is NOT guaranteed accurate by the MLS. Buyers are responsible for verifying the accuracy of all information and should investigate the data themselves or retain appropriate professionals. Information from sources other than the Listing Agent may have been included in the MLS data. Unless otherwise specified in writing, Broker/Agent has not and will not verify any information obtained from other sources. The Broker/Agent providing the information contained herein may or may not have been the Listing and/or Selling Agent.
Your Search Results
FEATURED LISTINGS
© 2026 Resident Realty
DMCA Notice | Terms & Services | Privacy Policy | Accessibility Statement
EQUAL HOUSING OPPORTUNITY


Resident Realty
7791 Highlands Meadow Pkwy Ste B, WINDSOR, CO 80528
Mobile: 970-281-2281
brad@sellingnoco.com

