3
bedrooms
3.5
baths
3,635
sq ft
$256
price per sf
Single Family
property type
Off Market
time on site
2019
yr. built
1.01 acre
lot size
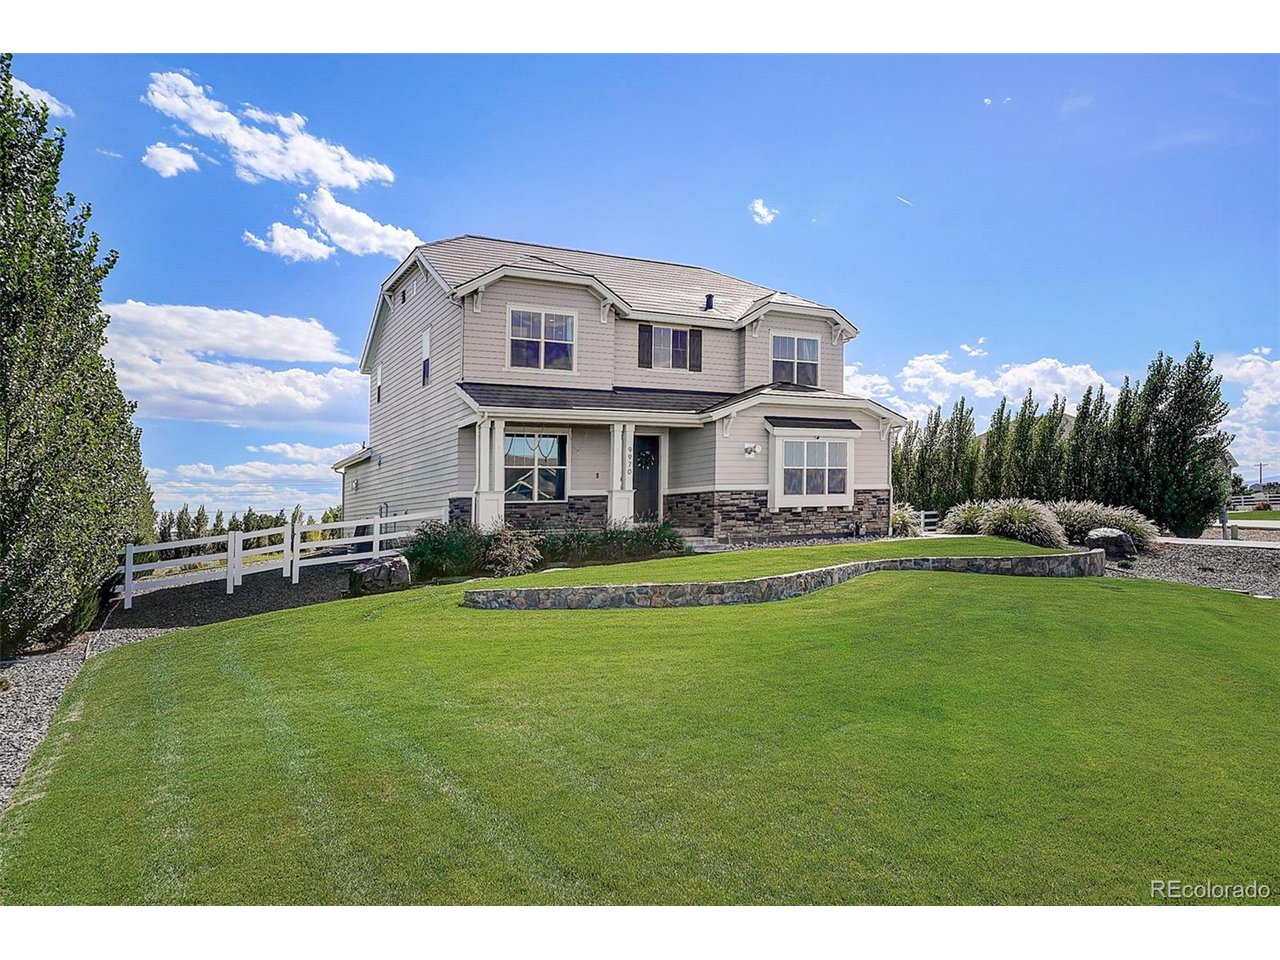
You will be WOWED by this one! Sitting on one acre completely lined by trees and a fence. There is SO much love & thought that went into this beautiful home. This two story home has gorgeous curb appeal as you drive up you will love the "Tesla solar roof", mature landscape, the long driveway & 4 car garage. RV parking with a dump site & plug-in! If you are looking for space for toys and living this is the home for you! This 4 car garage is climate controlled with the fanciest painted floor you will ever see! 50 amp circuit in the garage for your hybrid/electric car. Walk into the bright open floor plan that has gorgeous features & finishes throughout. Wide plank floo...rs, high ceilings, leather granite counters and a large open kitchen for entertaining that flows right into the family room. Custom marble built-in with gas fireplace, and a FRAME TV that stays with the home. Office has Electric fireplace. 2 bedrooms, a large loft w/ a stunning Primary suite awaits you on the upper level. The Primary suite is a dream... open up your doors to a newly built trex deck and enjoy a cup of coffee. Relax in the evening with a double sided fireplace into the primary bathroom. Custom walk in closet tops this perfect space off. Finished basement has a gym, open media area for kids play room or extra space for hobbies. The best part about the basement is the THEATRE/MEDIA room... wet bar, built in wine cubes, wine frig, & beverage center-really the most sophisticated room & you will love it! EXTRAS w/ this amazing house-Paid for solar roof, 3 attic fans (quiet cool), water softener, window tint, 3 x reverse osmosis, smart thermostat/flair smart vents, Trim lighting on the exterior with security lights. Humidifier on furnace, security system, New landscape in backyard. ~250sq feet irrigated garden with basil, dill, mint, and other self seeding herbs. There are SO many upgrades. Ask your broker for the complete list of upgrades!! Come view this extraordinary home and make it yours!

Sold By: The Strange Team
No upcoming open house dates. Check back later.
Bedrooms
- Total Bedrooms: 3
Bathrooms
- Full bathrooms: 3
- Half bathrooms: 1
Architectural Style
- Contemporary
Association
- Association Fee: $55
- Association Fee Frequency: Monthly
- Association Name: MSI
- Association Phone: 303 420 4433
Basement
- Partially Finished
- Built-In Radon
Community Features
- Fitness Center
Construction Materials
- Frame
Cooling
- Central Air
- Ceiling Fan(s)
- Attic Fan
Exterior Features
- Sprinkler System
- Balcony
Fencing
- Fenced
Fireplace Features
- Two or More
- Family Room
- Bedroom
Heating
- Forced Air
Interior Features
- Eat-in Kitchen
- Open Floorplan
- Pantry
- Walk-In Closet(s)
- Wet Bar
- Kitchen Island
Levels
- Two
Lot Features
- Deciduous Trees
- Gutters
Parking Features
- Attached
Patio and Porch Features
- Patio
Roof
- Composition
Sewer
- Septic Tank
Rooms
- Bedroom 2
- Bedroom 3
- Laundry
- Primary Bedroom
- Study

Karen Hoover
Sold By:
Karen Hoover
The Strange Team
Data Source: IRES Colorado
MLS#: 3637000
Data Source Copyright: © 2026 IRES Colorado All rights reserved.
This property was listed on 9/1/2023 and last updated as of 8/6/2026 10:06:38 AM. OSI IDX updated the data from IRES Colorado on 11/6/2026 at 12:35 PM. This information is for your personal, non-commercial use and may not be used for any purpose other than to identify prospective properties you may be interested in purchasing. Display of MLS data is usually deemed reliable but is NOT guaranteed accurate by the MLS. Buyers are responsible for verifying the accuracy of all information and should investigate the data themselves or retain appropriate professionals. Information from sources other than the Listing Agent may have been included in the MLS data. Unless otherwise specified in writing, Broker/Agent has not and will not verify any information obtained from other sources. The Broker/Agent providing the information contained herein may or may not have been the Listing and/or Selling Agent.
Your Search Results
FEATURED LISTINGS
© 2026 Resident Realty
DMCA Notice | Terms & Services | Privacy Policy | Accessibility Statement
EQUAL HOUSING OPPORTUNITY


Resident Realty
7791 Highlands Meadow Pkwy Ste B, WINDSOR, CO 80528
Mobile: 970-281-2281
brad@sellingnoco.com

