4
bedrooms
3.5
baths
3,174
sq ft
$276
price per sf
Single Family
property type
Off Market
time on site
2018
yr. built
0.26 acre
lot size
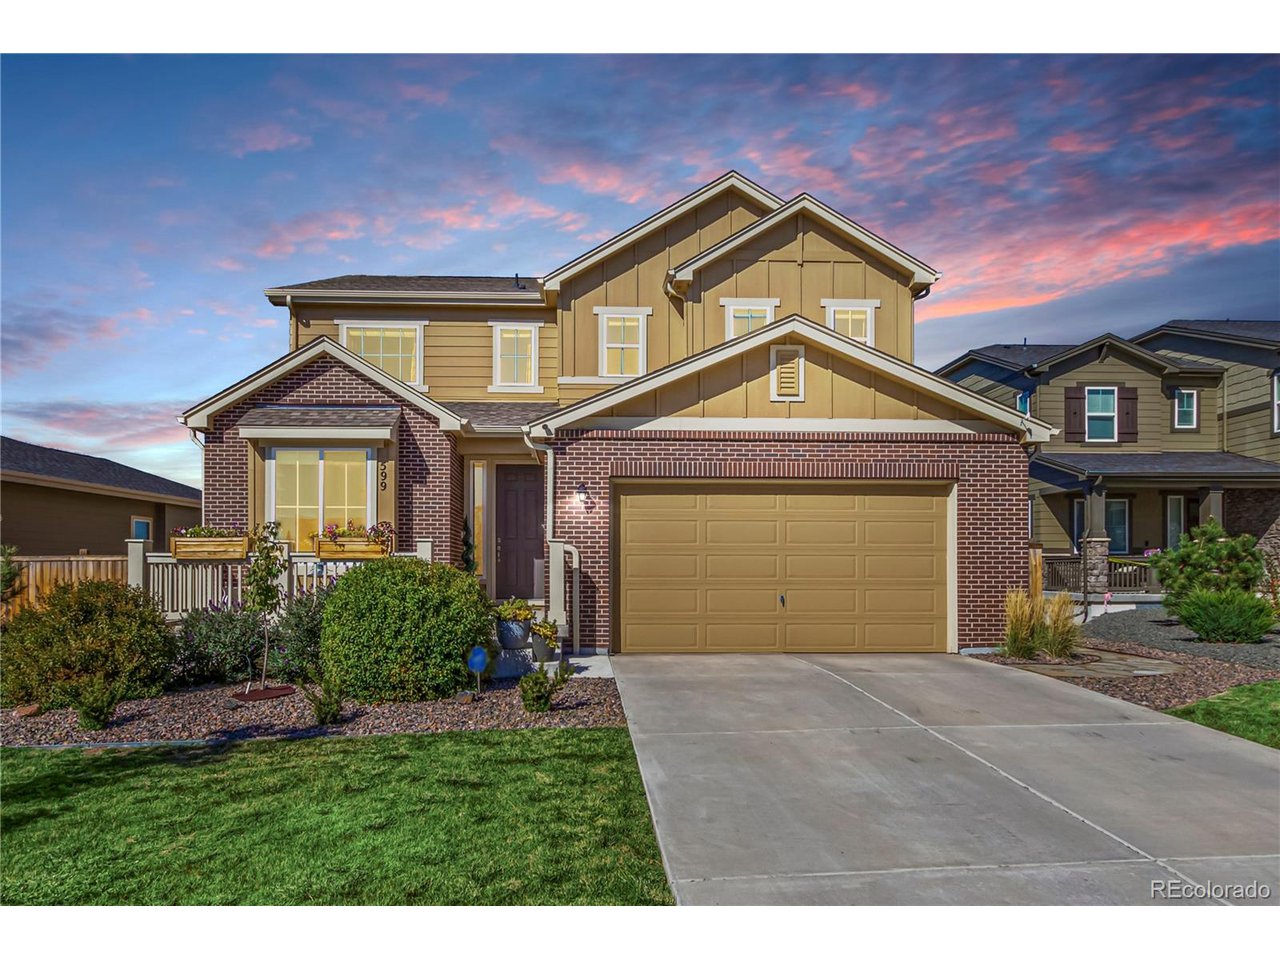
Gorgeous newer POOL COMMUNITY home w/4-bedrooms + Loft + MAIN FLOOR OFFICE and 4 baths with 4600+ total square feet and tons of upgrades including a huge WALKOUT BASEMENT located on a 1/4-acre lot that BACKS TO OPEN SPACE with INCREDIBLE MOUNTAIN VIEWS and within walking distance to schools, trails, and parks! Discover a spacious open layout, where gleaming wood-look flooring pairs seamlessly with a calming, soothing palette, and a remarkable fireplace. The stunning chef's kitchen is part of an open great room concept and features a big eating area with views of the mountains, large walk-in pantry, chocolate-stained cabinets accented by crown molding, granite counters..., stainless steel appliances including a gas cooktop with stainless steel hood, double ovens, built in microwave oven, recessed lighting, stylish tile backsplash, and an island equipped with a convenient breakfast bar offering additional seating, making morning meals and casual dining a breeze. Upstairs you will find a versatile loft area that can be transformed into a home office, play area, or a reading nook. The Primary suite boasts soft carpet in all the right places, a private 5-piece en suite bathroom with dual sinks, large shower with bench seat, a delightful freestanding soaking tub, and a HUGE walk-in closet that CONNECTS to the convenient upstairs laundry room complete with sink, cabinets, and folding area. Around the corner from the primary suite, you will find a guest bedroom with a private full bathroom and 2 more bedrooms and a full bathroom. The wonderful backyard showcases a meticulously manicured landscape and a fabulous deck, providing a perfect point to soak in those amazing views! All appliances are included, and the home also comes with a 5-Year Roof Certification***CHECK OUT THE 3D - 24 HOUR OPEN HOUSE VIRTUAL TOUR AND VIDEO ATTACHED TO THIS LISTING***

Sold By: Trang Mai
No upcoming open house dates. Check back later.
Bedrooms
- Total Bedrooms: 4
Bathrooms
- Full bathrooms: 3
- Half bathrooms: 1
Appliances
- Self Cleaning Oven
- Double Oven
- Dishwasher
- Refrigerator
- Washer
- Dryer
- Microwave
- Disposal
- Fire Alarm
Association
- Association Fee: $94
- Association Fee Frequency: Monthly
- Association Name: Centennial Consulting Group
- Association Phone: 970-484-0101
Association Fee Includes
- Trash
Basement
- Walk-Out Access
Community Features
- Pool
Construction Materials
- Frame
- Brick
- Composition
- Concrete
Cooling
- Central Air
- Ceiling Fan(s)
Exterior Features
- Tandem Garage
Fencing
- Fenced
Fireplace Features
- Living Room
- One
Green Energy Efficient
- Windows
Heating
- Forced Air
Interior Features
- Open Floorplan
- Walk-In Closet(s)
- Kitchen Island
Levels
- Two
Lot Features
- House Faces South
- Paved
- Gutters
Parking Features
- Attached
Patio and Porch Features
- Patio
- Deck
Roof
- Composition
Sewer
- Public Sewer
Utilities
- Natural Gas Available
- Electricity Available
- Cable Available
View
- Mountain(s)
WaterSource
- City
Window Features
- Window Coverings
Rooms
- Bedroom 2
- Bedroom 3
- Bedroom 4
- Dining Room
- Great Room
- Kitchen
- Laundry
- Primary Bedroom

Sean Healey
Sold By:
Sean Healey
Trang Mai
Data Source: IRES Colorado
MLS#: 6581653
Data Source Copyright: © 2026 IRES Colorado All rights reserved.
This property was listed on 10/19/2023 and last updated as of 8/7/2026 4:06:37 AM. OSI IDX updated the data from IRES Colorado on 11/6/2026 at 1:09 PM. This information is for your personal, non-commercial use and may not be used for any purpose other than to identify prospective properties you may be interested in purchasing. Display of MLS data is usually deemed reliable but is NOT guaranteed accurate by the MLS. Buyers are responsible for verifying the accuracy of all information and should investigate the data themselves or retain appropriate professionals. Information from sources other than the Listing Agent may have been included in the MLS data. Unless otherwise specified in writing, Broker/Agent has not and will not verify any information obtained from other sources. The Broker/Agent providing the information contained herein may or may not have been the Listing and/or Selling Agent.
Your Search Results
FEATURED LISTINGS
© 2026 Resident Realty
DMCA Notice | Terms & Services | Privacy Policy | Accessibility Statement
EQUAL HOUSING OPPORTUNITY


Resident Realty
7791 Highlands Meadow Pkwy Ste B, WINDSOR, CO 80528
Mobile: 970-281-2281
brad@sellingnoco.com

