6
bedrooms
4.5
baths
5,522
sq ft
$299
price per sf
Single Family
property type
Off Market
time on site
2006
yr. built
0.26 acre
lot size
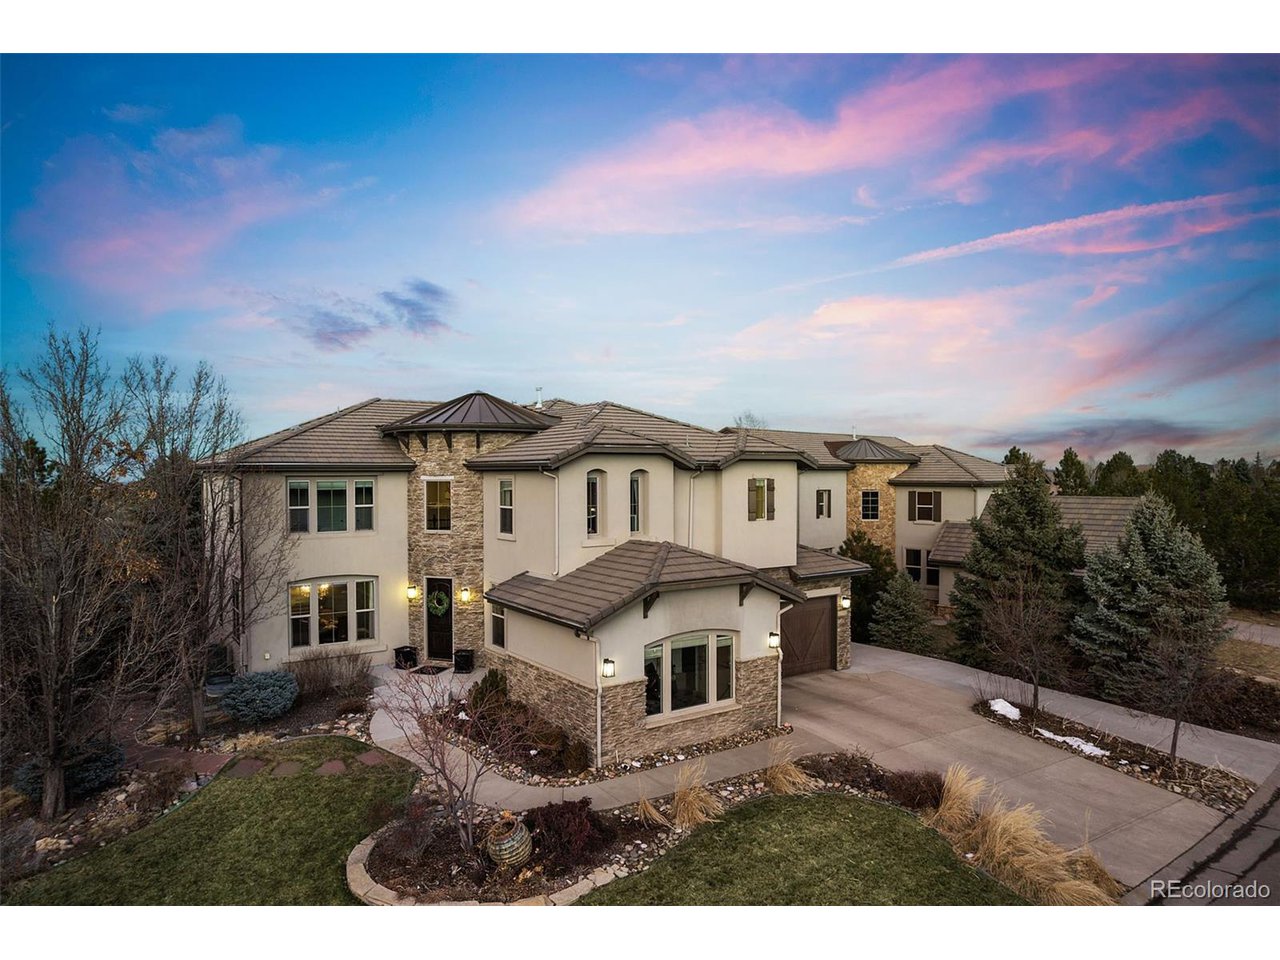
Welcome to your dream retreat in one of Castle Pines most prestigious gated communities. This expansive 6 bedroom, 5 bathroom home offers the ultimate in luxury and entertaining. As you step into this beautifully updated residence you will be captivated by the breathtaking views of open space and the city. The remodeled kitchen features Wolf and Subzero appliances, new quartzite countertops, cabinet under lighting, an eat-in kitchen with a double-sided fireplace. The main living area has an open concept feel with still feeling separated within the spaces. The main level has a private office, a cozy dining room, a large family room/sitting area and an oversized mud roo...m that has a washer, dryer and additional refrigerator. Upon walking up the spiral staircase to the second level you will be greeted by a large loft and stunning picturesques views. The primary bedroom is spacious, yet feels like a retreat with a floor to ceiling stone fireplace and a sitting area. The 5 piece primary bathroom features double shower heads, separate vanities and a jetted sunk-in tub. The large custom walk-in closet with an attached laundry room provided loads of convenience. The additional 4 bedrooms are all a great size and have Jack & Jill bathrooms. The walk-out basement is perfect for entertaining with a bar, game and media areas. Unwind in the luxurious hot tub or by the built in gas fire pit in your tranquil backyard surroundings. Enjoy easy access to trails, golf courses, shopping, restaurants and some of Douglas County's top schools.

Sold By: Stephanie Grad
No upcoming open house dates. Check back later.
Bedrooms
- Total Bedrooms: 6
Bathrooms
- Full bathrooms: 4
- Half bathrooms: 1
Accessibility Features
- Level Lot
Appliances
- Self Cleaning Oven
- Double Oven
- Dishwasher
- Refrigerator
- Microwave
- Freezer
- Disposal
- Fire Alarm
Association
- Association Fee2: $83
- Association Fee2 Frequency: Monthly
- Association Name: Amber Ridge
- Association Phone: 303-841-0456
Association Fee Includes
- Trash
Basement
- Full
- Partially Finished
- Walk-Out Access
- Daylight
- Sump Pump
Community Features
- Gated
Construction Materials
- Frame
- Stone
- Vinyl Siding
- Stucco
Cooling
- Central Air
Exterior Features
- Sprinkler System
- Balcony
- Hot Tub
Fireplace Features
- Two or More
- Gas Log
- Family Room
- Bedroom
Green Energy Efficient
- Windows
Heating
- Forced Air
Interior Features
- Eat-in Kitchen
- Open Floorplan
- Pantry
- Walk-In Closet(s)
- Wet Bar
- Jack & Jill Bathroom
- Kitchen Island
Levels
- Two
Lot Features
- Wooded
- Level
- Abuts Public Open Space
- House Faces South
- Paved
- Gutters
Parking Features
- Attached
Patio and Porch Features
- Patio
Road Frontage Type
- Security Gate
Roof
- Tile
Sewer
- Other
Spa Features
- Bath
Utilities
- Natural Gas Available
- Electricity Available
View
- City
WaterSource
- City
- Other
Window Features
- Window Coverings
Rooms
- Bedroom 2
- Bedroom 3
- Bedroom 4
- Bedroom 5
- Bedroom 6
- Dining Room
- Family Room
- Kitchen
- Laundry
- Primary Bedroom
- Study

Tricia Metcalf
Sold By:
Tricia Metcalf
Stephanie Grad
Data Source: IRES Colorado
MLS#: 1795373
Data Source Copyright: © 2026 IRES Colorado All rights reserved.
This property was listed on 2/27/2025 and last updated as of 8/7/2026 8:26:38 AM. OSI IDX updated the data from IRES Colorado on 11/7/2026 at 7:16 AM. This information is for your personal, non-commercial use and may not be used for any purpose other than to identify prospective properties you may be interested in purchasing. Display of MLS data is usually deemed reliable but is NOT guaranteed accurate by the MLS. Buyers are responsible for verifying the accuracy of all information and should investigate the data themselves or retain appropriate professionals. Information from sources other than the Listing Agent may have been included in the MLS data. Unless otherwise specified in writing, Broker/Agent has not and will not verify any information obtained from other sources. The Broker/Agent providing the information contained herein may or may not have been the Listing and/or Selling Agent.
Your Search Results
FEATURED LISTINGS
© 2026 Resident Realty
DMCA Notice | Terms & Services | Privacy Policy | Accessibility Statement
EQUAL HOUSING OPPORTUNITY


Resident Realty
7791 Highlands Meadow Pkwy Ste B, WINDSOR, CO 80528
Mobile: 970-281-2281
brad@sellingnoco.com

