3
bedrooms
2.5
baths
2,263
sq ft
$528
price per sf
Single Family
property type
Off Market
time on site
2021
yr. built
8,276 sq ft
lot size
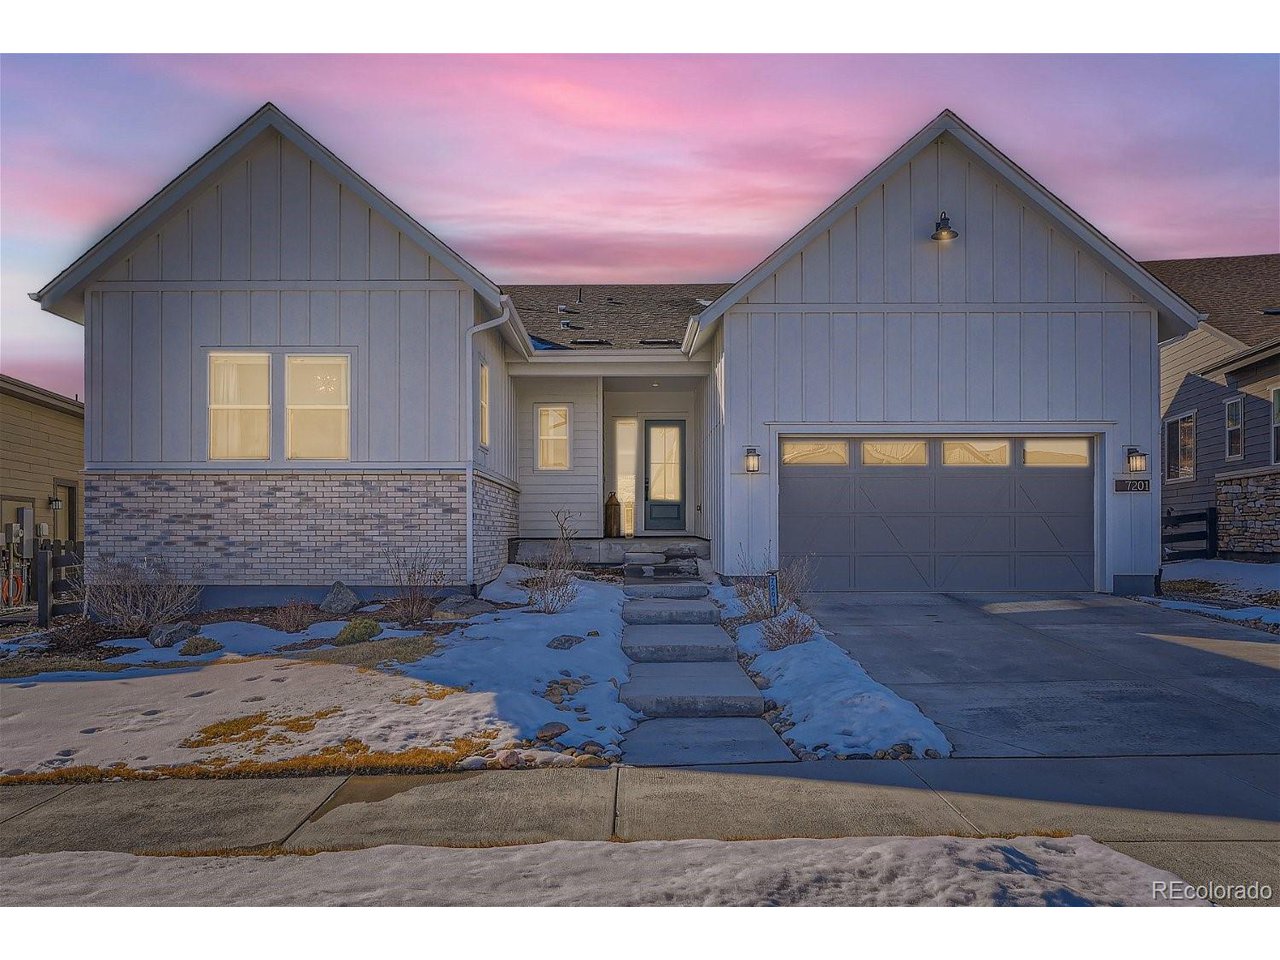
Welcome to the epitome of luxury living in the Canyons of Castle Pines. This exquisite one-story Shea home, part of the Retreat Collection, invites you into a world of sophistication and comfort. As you step through the Modern Farmhouse door, you'll immediately sense the attention to detail, including $220k in upgrades, that sets this residence apart. Boasting 3 bedrooms and 3 bathrooms, this home offers a blend of modern design and functional elegance. The primary suite is a sanctuary of luxury with a custom barn door separating the spa shower, dual vanities with elite framed mirrors, and a spacious walk-in closet-a perfect haven for privacy and relaxation. The metic...ulous design extends to the chef's gourmet kitchen, where a professional gas range top with 6 burners, built-in oven, and electronic convection/microwave oven awaits. Elite quartz slab backsplash, an oversized eat-in island with waterfall edges, and soft-close cabinets create a space designed for gathering and entertaining. Natural light floods the home through abundant windows, accentuating the luxury plank flooring, floor-to-ceiling fireplace tile, Hunter Douglas Custom Blinds, and custom fixtures throughout. The full-wall sliding glass doors in the kitchen open to a covered patio, seamlessly merging indoor and outdoor living. This residence doesn't just offer a home; it provides an experience. Enjoy outdoor living in this charming home with a fenced yard backing to open space, complete with a gas line for a grill and a built-in firepit. The finished 2.5-car garage, laundry room, and custom mudroom complete this perfect Colorado residence. Community amenities include: The Exchange Coffee House, a Resort-Style pool, & miles of trails. This property comes with transferable extended warranties for all household appliances, providing peace of mind for years to come. Welcome to your new home-where luxury meets lifestyle in the heart of Colorado's picturesque landscape. www.7201bellcovetrail.info

Sold By: Kelly Birner
No upcoming open house dates. Check back later.
Bedrooms
- Total Bedrooms: 3
Bathrooms
- Full bathrooms: 1
- Three quarter bathrooms: 2
Appliances
- Self Cleaning Oven
- Dishwasher
- Refrigerator
- Washer
- Dryer
- Microwave
- Gas Bar-B-Q
- Disposal
- Fire Alarm
Architectural Style
- Contemporary
Association
- Association Fee2: $30
- Association Fee2 Frequency: Monthly
- Association Name: Advance HOA Management
- Association Phone: 303-482-2213
Association Fee Includes
- Trash
Basement
- Full
- Unfinished
- Slab
- Sump Pump
Community Features
- Clubhouse
- Pool
- Fitness Center
- Park
- Trail(s)
Construction Materials
- Brick
- Wood Siding
Cooling
- Central Air
- Ceiling Fan(s)
Exterior Features
- Sprinkler System
- Oversized Garage
- Tandem Garage
Fencing
- Fenced
Fireplace Features
- Gas
- Great Room
- One
Green Building Verification Type
- 1
Green Energy Efficient
- Windows
- Thermostat
Heating
- Forced Air
- Humidity Control
Interior Features
- Eat-in Kitchen
- Open Floorplan
- Pantry
- Walk-In Closet(s)
- Kitchen Island
Levels
- One
Lot Features
- Abuts Public Open Space
- House Faces East
- Paved
- Gutters
Parking Features
- Attached
Patio and Porch Features
- Patio
Roof
- Composition
Sewer
- Public Sewer
Utilities
- Natural Gas Available
WaterSource
- City
Window Features
- Window Coverings
Rooms
- Bedroom 2
- Bedroom 3
- Dining Room
- Great Room
- Kitchen
- Laundry
- Primary Bedroom

Tamara Hughes
Sold By:
Tamara Hughes
Kelly Birner
Data Source: IRES Colorado
MLS#: 8837049
Data Source Copyright: © 2026 IRES Colorado All rights reserved.
This property was listed on 1/23/2024 and last updated as of 8/7/2026 10:26:38 PM. OSI IDX updated the data from IRES Colorado on 11/6/2026 at 9:39 AM. This information is for your personal, non-commercial use and may not be used for any purpose other than to identify prospective properties you may be interested in purchasing. Display of MLS data is usually deemed reliable but is NOT guaranteed accurate by the MLS. Buyers are responsible for verifying the accuracy of all information and should investigate the data themselves or retain appropriate professionals. Information from sources other than the Listing Agent may have been included in the MLS data. Unless otherwise specified in writing, Broker/Agent has not and will not verify any information obtained from other sources. The Broker/Agent providing the information contained herein may or may not have been the Listing and/or Selling Agent.
Your Search Results
FEATURED LISTINGS
© 2026 Resident Realty
DMCA Notice | Terms & Services | Privacy Policy | Accessibility Statement
EQUAL HOUSING OPPORTUNITY


Resident Realty
7791 Highlands Meadow Pkwy Ste B, WINDSOR, CO 80528
Mobile: 970-281-2281
brad@sellingnoco.com

