3
bedrooms
3
baths
2,175
sq ft
$253
price per sf
Single Family
property type
Off Market
time on site
2005
yr. built
6,970 sq ft
lot size
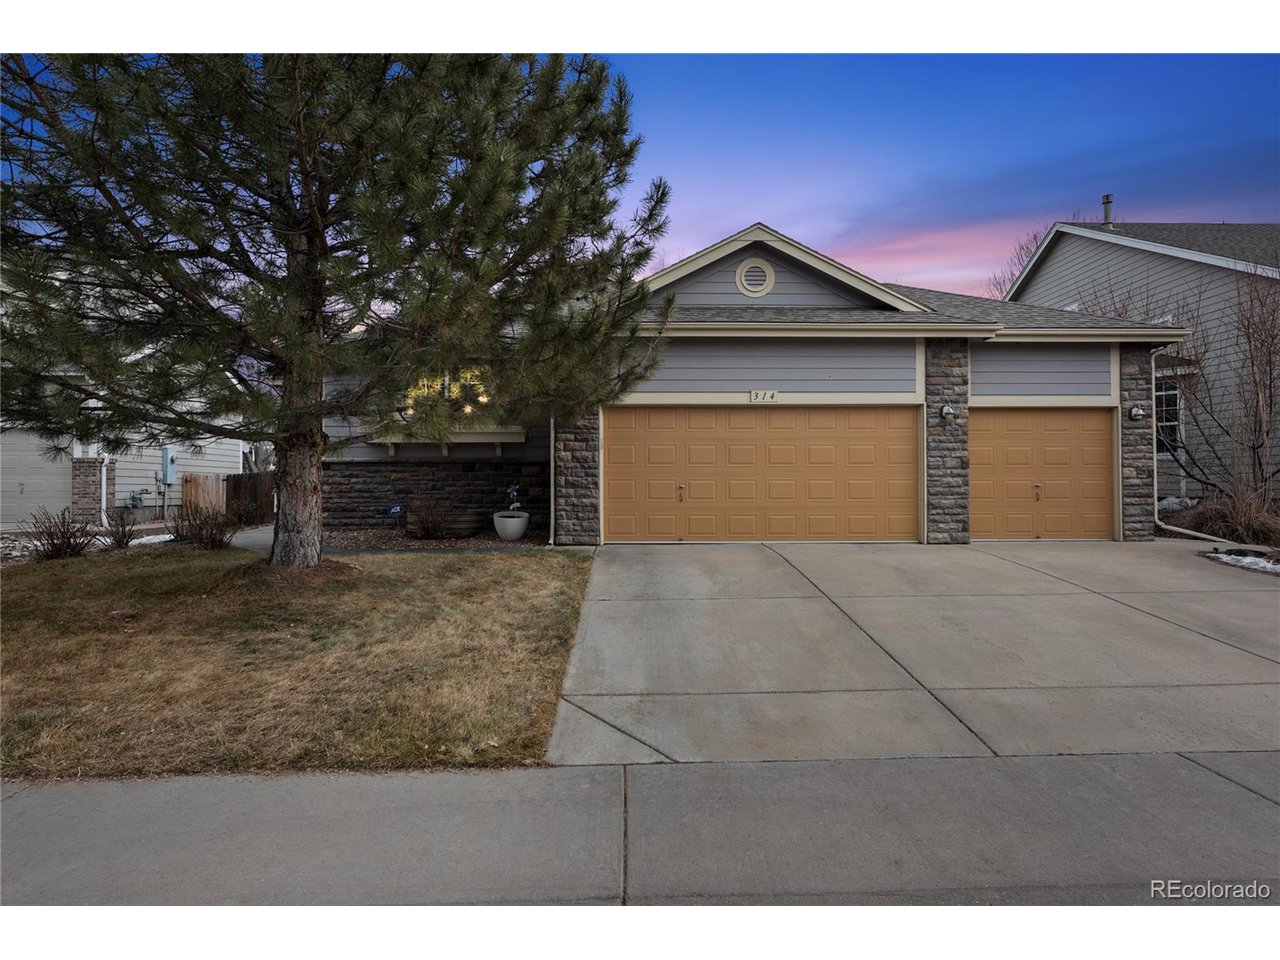
Welcome home to this beautiful ranch home in the highly sought-after Pheasant Ridge subdivision where you are greeted in the Spring by brilliant rose buses out front. This home features 3 beds, 3 baths, 3,096 square feet, a partially finished basement, 3 car garage and open floor plan with room to expand. The large open living room has a gas fireplace that adds warmth and room for decor leading directly into the spacious dining room and kitchen. The kitchen boasts plenty of cabinet and countertop space, a built-in desk with additional cabinet space, pantry, built-in glassware storage, and ample dining space that overlooks the landscaped front yard. The laundry room is... conveniently located on the main floor next to the garage for drop-and-go along with storage. The generous primary bedroom has an ensuite 5-piece bathroom that includes a large soaker tub, double vanity and sizeable walk-in closet. There are 2 additional bedrooms on the main floor with ample closet space in addition to a full bath. The basement is partially finished with a wet bar and includes a fridge, is wired for surround sound, and a full bath. The remaining unfinished basement space is waiting for your personal touches. Out back enjoy large garden boxes, apple and pear fruit-bearing trees, and a covered patio that is easily accessed from the side door via the garage. in the backyard are waiting for your favorite flowers and shrubs to admire while you relax on the covered porch. This home is located in the 27-J School District and with easy access to local dining and recreation options just minutes from Highway 85, Highway 7, and I-76. Don't miss your opportunity to own this incredible home, schedule your showing today!

Co-listed By: Megan Denham
Sold By: Chrissie Hopper
No upcoming open house dates. Check back later.
Bedrooms
- Total Bedrooms: 3
Bathrooms
- Full bathrooms: 3
Accessibility Features
- Level Lot
Appliances
- Refrigerator
- Microwave
- Disposal
- Fire Alarm
Architectural Style
- Contemporary
Association
- Association Fee: $53
- Association Fee Frequency: Monthly
- Association Name: 4 Seasons
- Association Phone: 3039524004
Association Fee Includes
- Trash
Basement
- Partial
- Partially Finished
- Built-In Radon
- Sump Pump
Construction Materials
- Frame
- Concrete
Cooling
- Central Air
- Ceiling Fan(s)
Exterior Features
- Sprinkler System
Fencing
- Fenced
Fireplace Features
- Gas
- Living Room
- One
Green Energy Efficient
- Windows
Heating
- Forced Air
Interior Features
- Eat-in Kitchen
- Open Floorplan
- Pantry
- Walk-In Closet(s)
Levels
- One
Lot Features
- Deciduous Trees
- Level
- House Faces West
- Paved
- Gutters
Parking Features
- Attached
Patio and Porch Features
- Patio
Roof
- Composition
Sewer
- Public Sewer
Utilities
- Electricity Available
- Cable Available
WaterSource
- City
Window Features
- Window Coverings
Rooms
- Bedroom 2
- Bedroom 3
- Dining Room
- Great Room
- Kitchen
- Laundry
- Living Room
- Primary Bedroom

James Atzenbeck II
Megan Denham
Sold By:
James Atzenbeck II
Megan Denham
Chrissie Hopper
Data Source: IRES Colorado
MLS#: 3477558
Data Source Copyright: © 2026 IRES Colorado All rights reserved.
This property was listed on 1/26/2024 and last updated as of 8/7/2026 11:35:38 PM. OSI IDX updated the data from IRES Colorado on 11/7/2026 at 7:06 AM. This information is for your personal, non-commercial use and may not be used for any purpose other than to identify prospective properties you may be interested in purchasing. Display of MLS data is usually deemed reliable but is NOT guaranteed accurate by the MLS. Buyers are responsible for verifying the accuracy of all information and should investigate the data themselves or retain appropriate professionals. Information from sources other than the Listing Agent may have been included in the MLS data. Unless otherwise specified in writing, Broker/Agent has not and will not verify any information obtained from other sources. The Broker/Agent providing the information contained herein may or may not have been the Listing and/or Selling Agent.
Your Search Results
FEATURED LISTINGS
© 2026 Resident Realty
DMCA Notice | Terms & Services | Privacy Policy | Accessibility Statement
EQUAL HOUSING OPPORTUNITY


Resident Realty
7791 Highlands Meadow Pkwy Ste B, WINDSOR, CO 80528
Mobile: 970-281-2281
brad@sellingnoco.com

