3
bedrooms
2.25
baths
2,330
sq ft
$536
price per sf
Single Family
property type
Off Market
time on site
2002
yr. built
0.65 acre
lot size
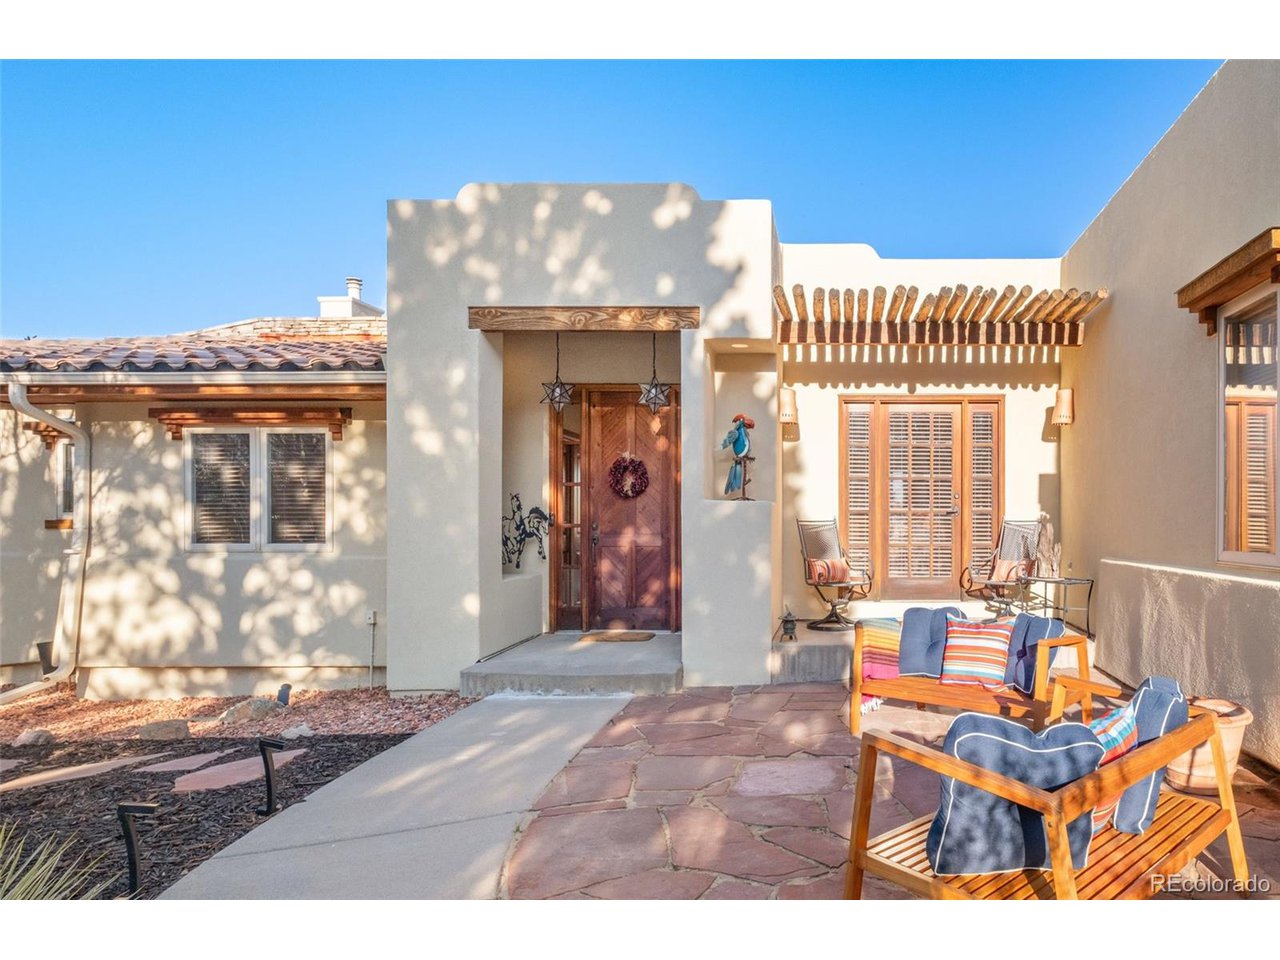
Nestled in the beautiful Roxborough Park community, this stunning ranch style home with a walk-out basement is a perfect place to call home. The home is surrounded by breathtaking views of the Colorado landscape that creates a truly peaceful atmosphere. In addition there are impressive views of Chatfield Reservoir and Downtown Denver from the front yard. As soon as you walk inside the home from the front courtyard you will see how truly special this place is, on the left is your new home office, on the right is the dining room with doors leading back to the courtyard, and straight ahead is a view to capture your imagination for hours from the living room. You'll love ...the open floor plan and the private primary suite with a reading nook, fireplace and another balcony to complete your luxurious retreat. There is tons of natural light in this home with its high celings and large windows. The gourmet kitchen is welcoming and an amazing place for coffee with views of the distinct red rocks and wildlife. The basement has another two bedrooms and two large living rooms for whatever your needs might be--media room, golf simulater, or a game room are some of our ideas.The home has plenty of patios to enjoy the best of indoor and outdoor living. Plus, outdoor activities are at your door steps such as golfing, biking, or hiking at Waterton Canyon and boating, fishing, or paddleboarding at Chatfield Reservior. The well-appointed home sits near two amazing golf courses, Arrowhead and Ravenna. There is a nearby entrance so you can drive your golf cart into the neighboring Ravenna golf course if your care to play that course. The 3 car garage is oversized to help with the golf cart and equipment. A high efficiency furnace installed a few years back and a newer water heater are in the basement along with a large storage area make this a true move-in ready home. If you are looking for serenity in a home, you've found it.

Sold By: Tyler Scrable
No upcoming open house dates. Check back later.
Bedrooms
- Total Bedrooms: 3
Bathrooms
- Full bathrooms: 1
- Three quarter bathrooms: 1
- Half bathrooms: 1
Appliances
- Self Cleaning Oven
- Dishwasher
- Refrigerator
- Washer
- Dryer
- Microwave
- Disposal
- Fire Alarm
Architectural Style
- Chalet
Association
- Association Fee: $2,404
- Association Fee Frequency: Annually
- Association Name: Roxborough Park Foundation
- Association Phone: 303-979-7860
Basement
- Full
- Walk-Out Access
Construction Materials
- Stucco
- Wood Siding
- Concrete
Cooling
- Central Air
- Ceiling Fan(s)
Exterior Features
- Sprinkler System
- Balcony
Fireplace Features
- Two or More
- Family Room
- Bedroom
Green Energy Efficient
- Windows
Heating
- Forced Air
Interior Features
- Eat-in Kitchen
- Open Floorplan
- Walk-In Closet(s)
- Kitchen Island
Levels
- Two
Lot Features
- Deciduous Trees
- Abuts Private Open Space
- House Faces West
- Paved
- Gutters
Parking Features
- Attached
Patio and Porch Features
- Patio
- Deck
Roof
- Other
- Tile
Sewer
- Public Sewer
Utilities
- Natural Gas Available
- Electricity Available
- Cable Available
WaterSource
- City
Window Features
- Window Coverings
Rooms
- Bedroom 2
- Bedroom 3
- Dining Room
- Family Room
- Kitchen
- Laundry
- Living Room
- Primary Bedroom
- Recreation Room
- Study

Jim Hendry
Sold By:
Jim Hendry
Tyler Scrable
Data Source: IRES Colorado
MLS#: 2135306
Data Source Copyright: © 2026 IRES Colorado All rights reserved.
This property was listed on 4/10/2024 and last updated as of 8/8/2026 11:36:38 PM. OSI IDX updated the data from IRES Colorado on 11/6/2026 at 8:23 AM. This information is for your personal, non-commercial use and may not be used for any purpose other than to identify prospective properties you may be interested in purchasing. Display of MLS data is usually deemed reliable but is NOT guaranteed accurate by the MLS. Buyers are responsible for verifying the accuracy of all information and should investigate the data themselves or retain appropriate professionals. Information from sources other than the Listing Agent may have been included in the MLS data. Unless otherwise specified in writing, Broker/Agent has not and will not verify any information obtained from other sources. The Broker/Agent providing the information contained herein may or may not have been the Listing and/or Selling Agent.
Your Search Results
FEATURED LISTINGS
© 2026 Resident Realty
DMCA Notice | Terms & Services | Privacy Policy | Accessibility Statement
EQUAL HOUSING OPPORTUNITY


Resident Realty
7791 Highlands Meadow Pkwy Ste B, WINDSOR, CO 80528
Mobile: 970-281-2281
brad@sellingnoco.com

