3
bedrooms
2.5
baths
1,994
sq ft
$274
price per sf
Single Family
property type
Off Market
time on site
2024
yr. built
5,227 sq ft
lot size
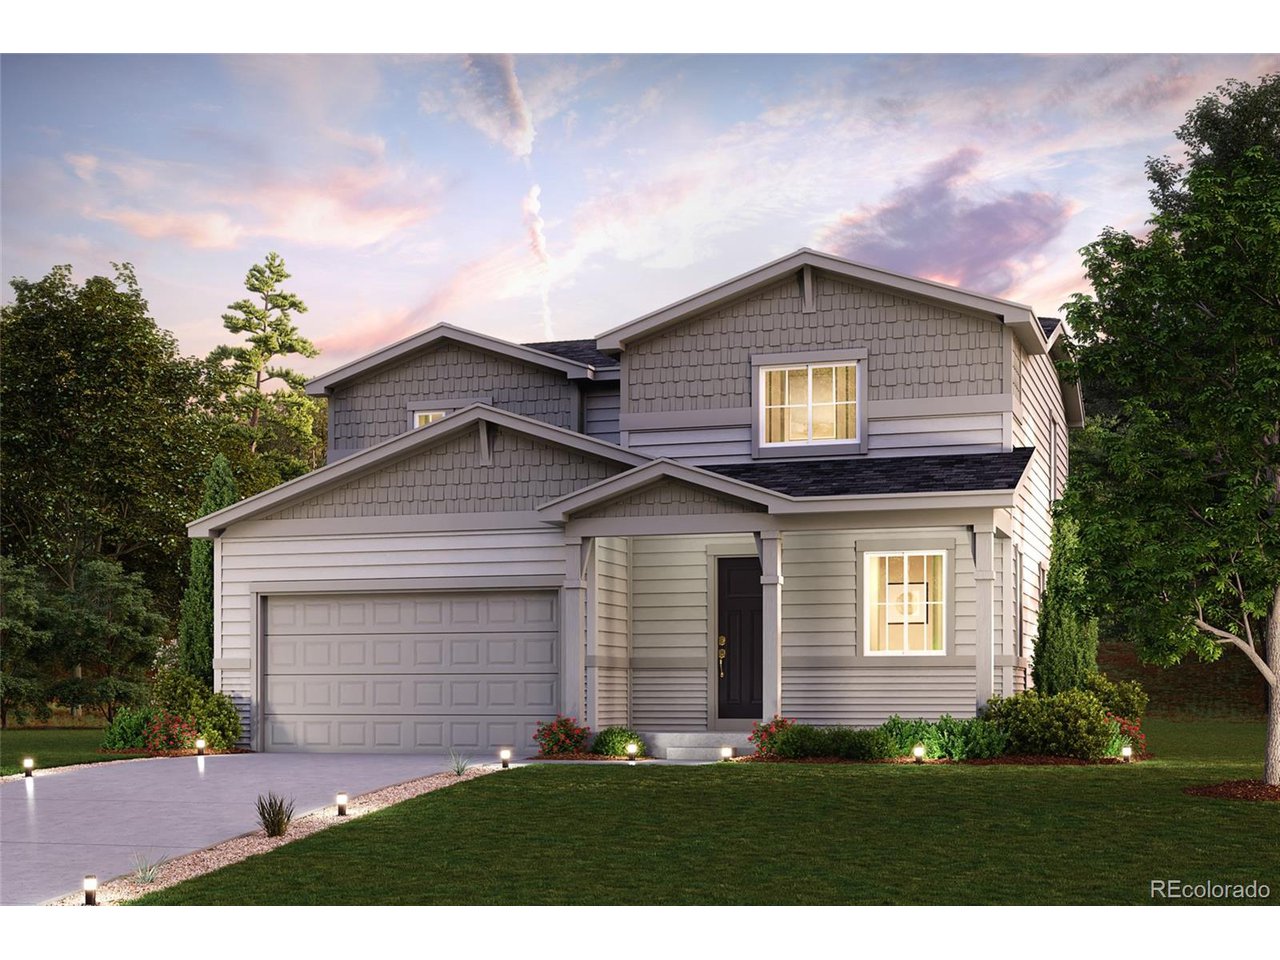
An entertainer's dream, the Avon plan is anchored by an open-concept great room and dining area, flowing into a well-appointed kitchen with a center island and backyard access. Additional main-floor highlights include a powder room and a study directly off the foyer. Upstairs, you'll enjoy more hangout space in a generous loft with a walk-in closet. Two spacious secondary bedrooms-each with walk-in closets-are located on one side of the loft. And secluded on the other side, a lavish primary suite boasts an attached bath and a roomy walk-in closet-big enough for two. Backs up to farmland and includes unfinished basement! Photos are not of this exact property. They are ...for representational purposes only. Please contact builder for specifics on this property.

Sold By: Karrie Clark
No upcoming open house dates. Check back later.
Bedrooms
- Total Bedrooms: 3
Bathrooms
- Full bathrooms: 2
- Half bathrooms: 1
Appliances
- Dishwasher
- Microwave
- Disposal
- Fire Alarm
Association
- Association Fee: $155
- Association Fee Frequency: Monthly
- Association Name: Red Barn Metro District
- Association Phone: 720-213-6621
Basement
- Unfinished
Construction Materials
- Frame
- Other
Cooling
- Central Air
Exterior Features
- Sprinkler System
Fencing
- Partial
Green Energy Efficient
- Windows
- Thermostat
Heating
- Forced Air
Interior Features
- Eat-in Kitchen
- Pantry
- Walk-In Closet(s)
- Kitchen Island
Levels
- Two
Parking Features
- Attached
Patio and Porch Features
- Patio
- Deck
Roof
- Composition
Sewer
- Public Sewer
Utilities
- Natural Gas Available
WaterSource
- City
Rooms
- Bedroom 2
- Bedroom 3
- Dining Room
- Great Room
- Kitchen
- Laundry
- Primary Bedroom

TEAM KAMINSKY
Sold By:
TEAM KAMINSKY
Karrie Clark
Data Source: IRES Colorado
MLS#: 5798813
Data Source Copyright: © 2026 IRES Colorado All rights reserved.
This property was listed on 4/4/2024 and last updated as of 8/9/2026 1:16:37 AM. OSI IDX updated the data from IRES Colorado on 11/6/2026 at 11:38 AM. This information is for your personal, non-commercial use and may not be used for any purpose other than to identify prospective properties you may be interested in purchasing. Display of MLS data is usually deemed reliable but is NOT guaranteed accurate by the MLS. Buyers are responsible for verifying the accuracy of all information and should investigate the data themselves or retain appropriate professionals. Information from sources other than the Listing Agent may have been included in the MLS data. Unless otherwise specified in writing, Broker/Agent has not and will not verify any information obtained from other sources. The Broker/Agent providing the information contained herein may or may not have been the Listing and/or Selling Agent.
Your Search Results
FEATURED LISTINGS
© 2026 Resident Realty
DMCA Notice | Terms & Services | Privacy Policy | Accessibility Statement
EQUAL HOUSING OPPORTUNITY


Resident Realty
7791 Highlands Meadow Pkwy Ste B, WINDSOR, CO 80528
Mobile: 970-281-2281
brad@sellingnoco.com

