5
bedrooms
4.25
baths
3,982
sq ft
$200
price per sf
Single Family
property type
Off Market
time on site
2009
yr. built
8,276 sq ft
lot size
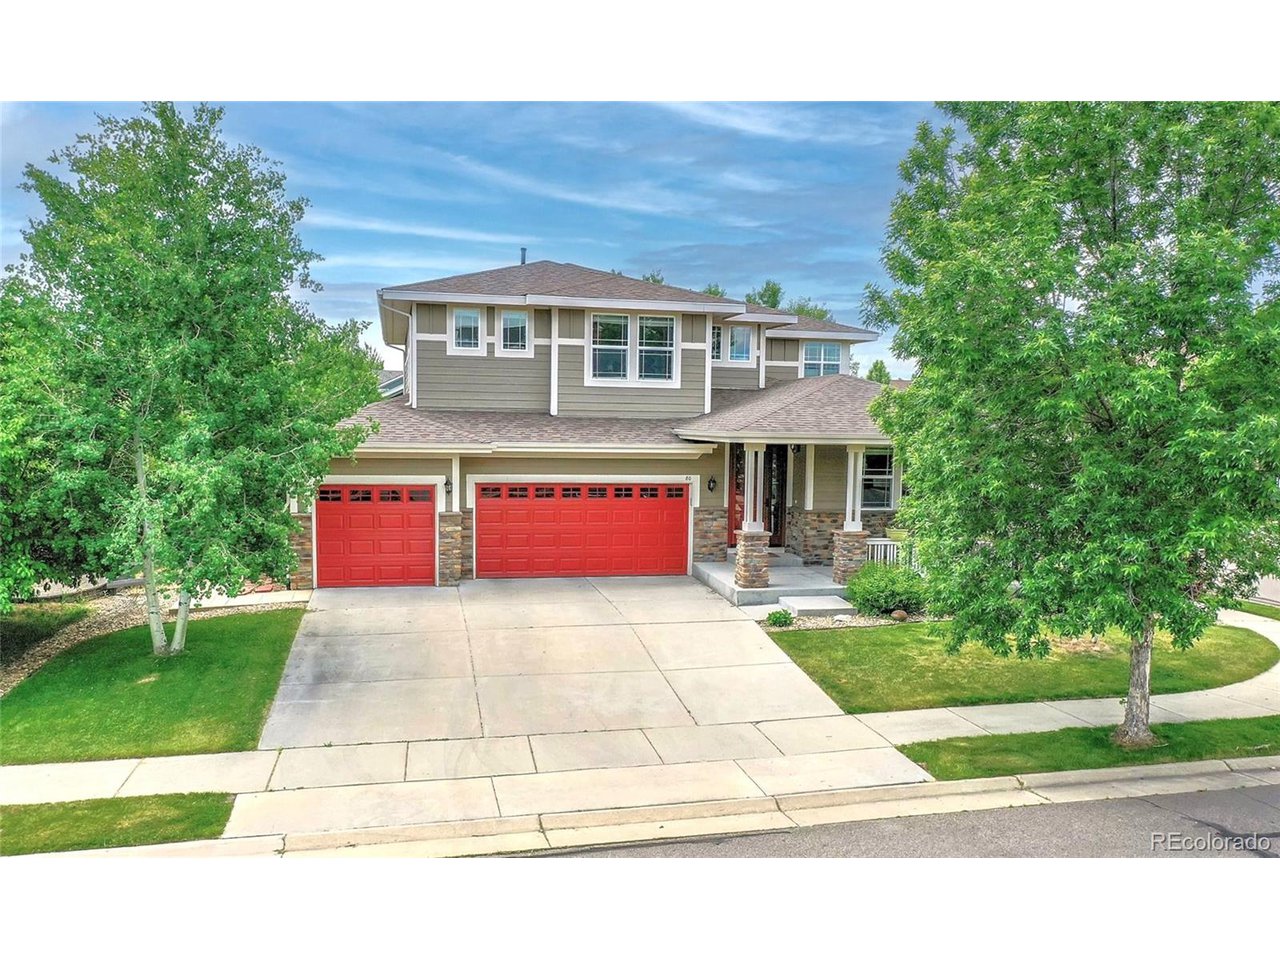
Fantastic opportunity in the desirable Erie Commons tree-lined community. This 5 Bed, 4.5 Bath home is perfectly located just steps from the Coal Creek Trail and Open Space on a corner lot in the quiet, eastern area of the community. Charming front porch leads to a grand two-story entry opening to a beautiful spiral staircase and hardwood floors throughout the main level. Convenient main floor office with French doors and built-in floor to ceiling bookcase. Formal dinning room with coffered ceiling and bay window easily fits a full sized dining table. Kitchen boasts slab granite counters, 42" cabinets, gas cooktop, and newer refrigerator, dishwasher & microwave, pantr...y, large island and breakfast nook. The family room has newer carpet, gas fireplace and an abundance of windows. Upstairs you will find the spacious primary suite with 5pm bath and extensive walk-in closet. 2 additional bedroom upstairs share a full bath and the 4 bedroom is an ensuite with full bath and walk-in closet. The professionally finished basement has a 5th bedroom with adjacent 3/4 bath, massive rec room with wet bar and hard wired for home theater, plus there is a bonus room that is perfect for music/yoga studio or even a 6th bedroom. The back yard features a covered patio with large stamped concrete patio that is fabulous for entertaining and enjoying spectacular Colorado summer evenings. 3 car garage, new interior paint, new roof in 2023, newer hot water heater, fully landscaped yard with numerous plants and fruit trees, main floor laundry with mud room & utility sink, newer carpet, all appliances included. Walk to everything with easy access to the community pool & splash pad, pocket parks, miles of trails, the Erie Rec Center & Library and even quick access to all the breweries, restaurants, coffee shops, Sweets Ice Cream, The Old Mine and shopping of historic downtown Erie - Hurry! * SHOWINGS BEGIN SATURDAY JUNE 1ST ***

Sold By: Martin Mata
No upcoming open house dates. Check back later.
Bedrooms
- Total Bedrooms: 5
Bathrooms
- Full bathrooms: 3
- Three quarter bathrooms: 1
- Half bathrooms: 1
Appliances
- Double Oven
- Dishwasher
- Refrigerator
- Washer
- Dryer
- Microwave
- Disposal
- Fire Alarm
Association
- Association Fee: $97
- Association Name: Erie Commons Master Hoa
- Association Phone: 303-980-0700
Association Fee Includes
- Trash
Basement
- Full
- Partially Finished
- Sump Pump
Community Features
- Pool
- Playground
- Park
- Trail(s)
Construction Materials
- Frame
- Stone
- Composition
- Concrete
Cooling
- Central Air
- Ceiling Fan(s)
Fireplace Features
- Family Room
- One
Green Energy Efficient
- Windows
Heating
- Forced Air
Interior Features
- Eat-in Kitchen
- Cathedral Ceiling(s)
- Open Floorplan
- Pantry
- Bay or Bow Window
- Walk-In Closet(s)
- Wet Bar
- Kitchen Island
Levels
- Two
Lot Features
- Corner Lot
Parking Features
- Attached
Patio and Porch Features
- Patio
Roof
- Composition
Sewer
- Public Sewer
WaterSource
- City
Window Features
- Window Coverings
Rooms
- Bedroom 2
- Bedroom 3
- Bedroom 4
- Bedroom 5
- Dining Room
- Family Room
- Great Room
- Kitchen
- Laundry
- Living Room
- Primary Bedroom
- Study

Paul Andrews
Sold By:
Paul Andrews
Martin Mata
Data Source: IRES Colorado
MLS#: 5710627
Data Source Copyright: © 2026 IRES Colorado All rights reserved.
This property was listed on 5/31/2024 and last updated as of 8/9/2026 10:20:37 PM. OSI IDX updated the data from IRES Colorado on 11/7/2026 at 12:23 PM. This information is for your personal, non-commercial use and may not be used for any purpose other than to identify prospective properties you may be interested in purchasing. Display of MLS data is usually deemed reliable but is NOT guaranteed accurate by the MLS. Buyers are responsible for verifying the accuracy of all information and should investigate the data themselves or retain appropriate professionals. Information from sources other than the Listing Agent may have been included in the MLS data. Unless otherwise specified in writing, Broker/Agent has not and will not verify any information obtained from other sources. The Broker/Agent providing the information contained herein may or may not have been the Listing and/or Selling Agent.
Your Search Results
FEATURED LISTINGS
© 2026 Resident Realty
DMCA Notice | Terms & Services | Privacy Policy | Accessibility Statement
EQUAL HOUSING OPPORTUNITY


Resident Realty
7791 Highlands Meadow Pkwy Ste B, WINDSOR, CO 80528
Mobile: 970-281-2281
brad@sellingnoco.com

