6
bedrooms
3.25
baths
3,792
sq ft
$185
price per sf
Single Family
property type
Off Market
time on site
2004
yr. built
6,970 sq ft
lot size
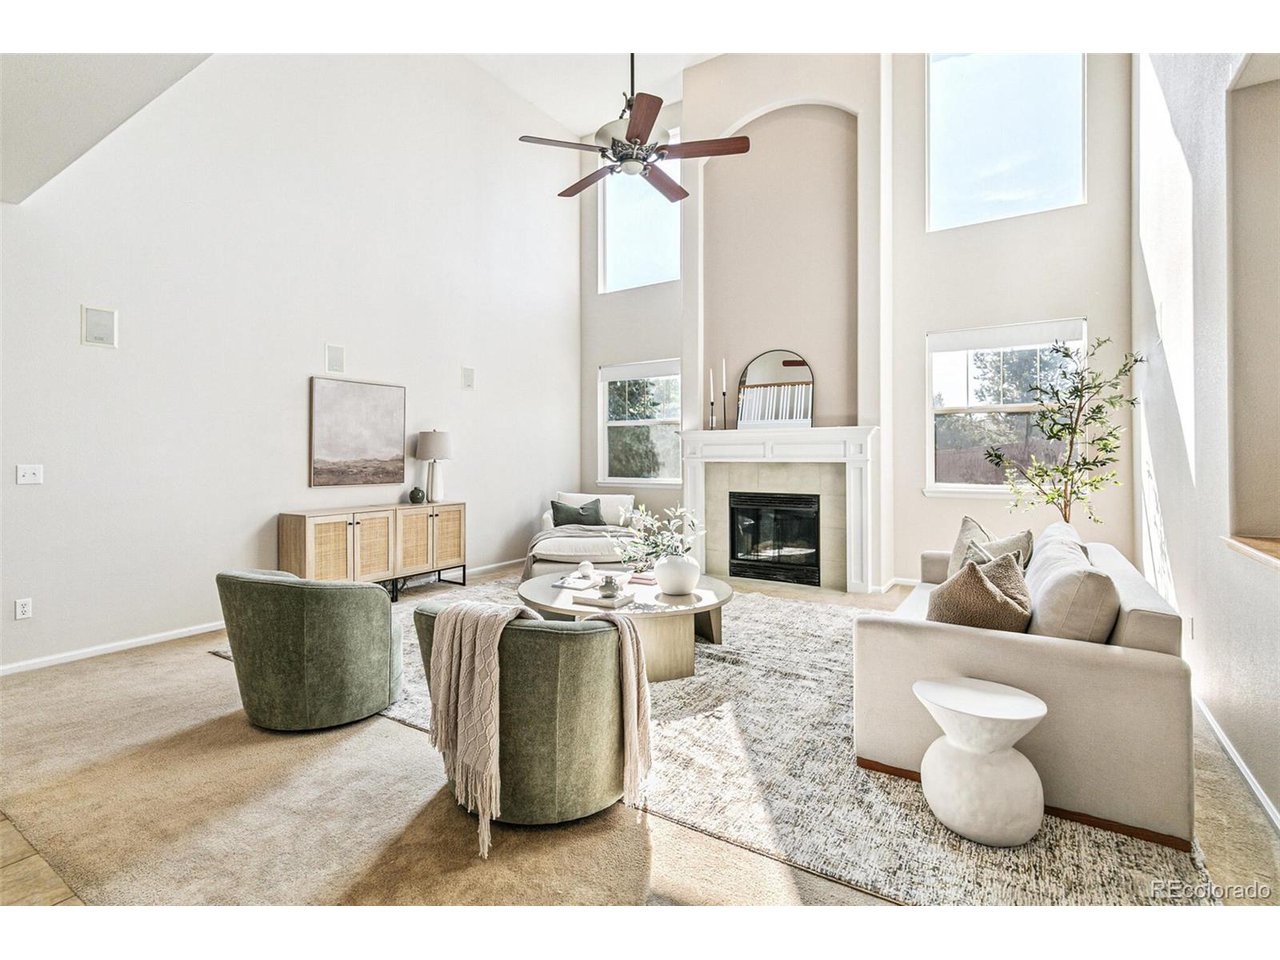
Welcome to this beautifully maintained home in the heart of Castle Rock! Offering 6 spacious bedrooms, 4 bathrooms, and a finished basement, this two-story gem is the perfect blend of comfort, space, and modern living. Step inside to discover an expansive main level featuring soaring ceilings, oversized windows, fresh interior paint, and a Nest air system. The open-concept living area is anchored by a cozy gas fireplace and seamlessly connects to a formal dining space and a recently updated kitchen. Culinary enthusiasts will love the brand new kitchen appliances, gas range, double ovens, recessed lighting, and generous island with ample cabinet storage-perfect for hos...ting and everyday meals. Upstairs, retreat to the luxurious primary suite, complete with a spa-inspired 5-piece ensuite featuring a soaking tub, walk-in shower, double sink vanity, a spacious walk-in closet, and brand new luxury vinyl tile flooring. Three additional bedrooms, a full guest bathroom, and a convenient upstairs laundry room complete the upper level. The finished basement offers two more conforming bedrooms-one currently used as a home gym-a large media room, and a full guest bathroom, making it ideal for guests, multigenerational living, or extra work-from-home space. Enjoy outdoor living in your private, landscaped backyard with a covered patio, smart front and back sprinklers, a storage shed, and full fencing for privacy. An attached two-car garage provides convenience and extra storage. Located within walking distance to Soaring Hawk Elementary and Castle View High School, and just minutes from neighborhood trails, parks, and The Grange community clubhouse and pool. Buyers may also be eligible for a $10,000 lender credit through Preferred Lender, Annie Lemon, at Stride Home Loans, which can be applied toward closing costs, a temporary rate buy-down, or other allowable expenses. Contact Annie at annie@stridehomeloans.com or begin your application at www.applywithannie.com.

Sold By: Richard Morse
No upcoming open house dates. Check back later.
Bedrooms
- Total Bedrooms: 6
Bathrooms
- Full bathrooms: 2
- Three quarter bathrooms: 1
- Half bathrooms: 1
Accessibility Features
- Level Lot
Appliances
- Double Oven
- Dishwasher
- Refrigerator
- Washer
- Dryer
- Microwave
- Disposal
Association
- Association Fee: $235
- Association Fee Frequency: Quarterly
- Association Name: The Meadows Association
- Association Phone: 303.814.3958
Association Fee Includes
- Trash
- Snow Removal
- Exterior Maintenance
Basement
- Partial
Community Features
- Clubhouse
- Tennis Court(s)
- Pool
- Playground
- Park
- Trail(s)
Construction Materials
- Frame
Cooling
- Central Air
- Ceiling Fan(s)
Exterior Features
- Sprinkler System
Fencing
- Fenced
Fireplace Features
- Gas
- Family Room
- One
Green Energy Efficient
- Thermostat
Heating
- Forced Air
Interior Features
- Cathedral Ceiling(s)
- Open Floorplan
- Walk-In Closet(s)
- Kitchen Island
Levels
- Two
Lot Features
- Level
- Outbuildings
- Paved
- Gutters
Parking Features
- Attached
Patio and Porch Features
- Patio
Roof
- Composition
Sewer
- Public Sewer
Spa Features
- Bath
Utilities
- Natural Gas Available
- Electricity Available
- Cable Available
WaterSource
- City
Window Features
- Window Coverings
Rooms
- Bedroom 2
- Bedroom 3
- Bedroom 4
- Bedroom 5
- Bedroom 6
- Dining Room
- Family Room
- Kitchen
- Laundry
- Living Room
- Primary Bedroom
- Study

Emma Burns
Sold By:
Emma Burns
Richard Morse
Data Source: IRES Colorado
MLS#: 9664561
Data Source Copyright: © 2026 IRES Colorado All rights reserved.
This property was listed on 5/1/2025 and last updated as of 8/11/2026 2:03:38 AM. OSI IDX updated the data from IRES Colorado on 11/6/2026 at 9:01 AM. This information is for your personal, non-commercial use and may not be used for any purpose other than to identify prospective properties you may be interested in purchasing. Display of MLS data is usually deemed reliable but is NOT guaranteed accurate by the MLS. Buyers are responsible for verifying the accuracy of all information and should investigate the data themselves or retain appropriate professionals. Information from sources other than the Listing Agent may have been included in the MLS data. Unless otherwise specified in writing, Broker/Agent has not and will not verify any information obtained from other sources. The Broker/Agent providing the information contained herein may or may not have been the Listing and/or Selling Agent.
Your Search Results
FEATURED LISTINGS
© 2026 Resident Realty
DMCA Notice | Terms & Services | Privacy Policy | Accessibility Statement
EQUAL HOUSING OPPORTUNITY


Resident Realty
7791 Highlands Meadow Pkwy Ste B, WINDSOR, CO 80528
Mobile: 970-281-2281
brad@sellingnoco.com

