4
bedrooms
3.75
baths
5,127
sq ft
$177
price per sf
Single Family
property type
Off Market
time on site
2021
yr. built
0.28 acre
lot size
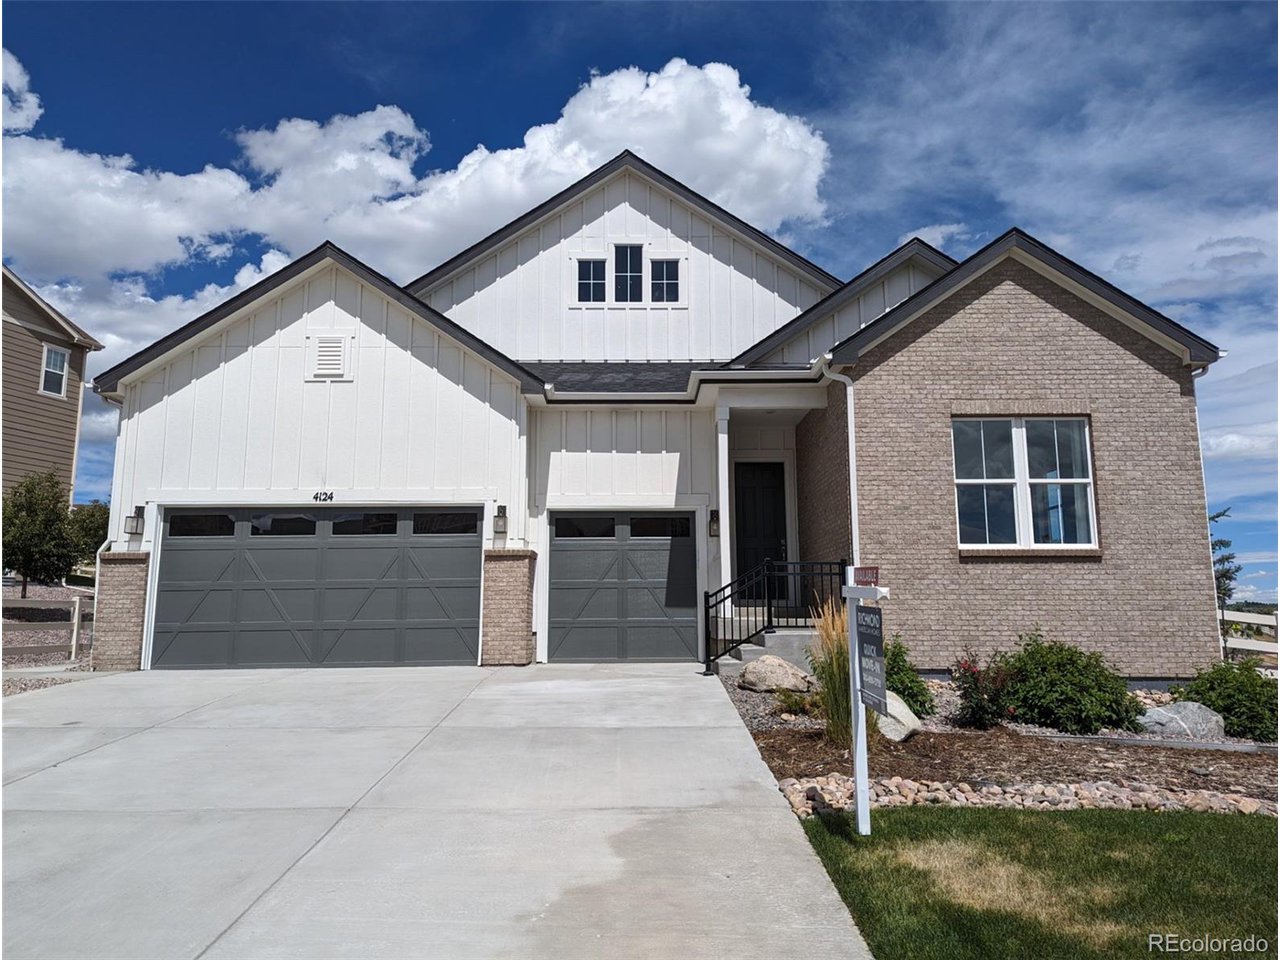
**!!MOVE-IN READY!!**FORMER MODEL WITH NEXT GEN LIVING**SPECIAL FINANCING AVAILABLE**Corner Lot with Backyard Landscaping** This Darius ranch plan by Richmond American is an entertainer's dream, with thoughtfully designed spaces and heavily upgraded finishes. The main floor provides ample space for entertaining and relaxing, offering a formal dining room, a generous bedroom with a private bath and beautiful in-law suite with its own separate entrance. The soaring entry welcomes with views all the way past the formal dining to the great room at the back of the house, with fireplace and multi-slide doors that lead to the covered patio. The gourmet kitchen impresses any ...level of chef with its quartz center island, stainless steel appliances, walk-in pantry, and spacious breakfast nook. The primary suite showcases a private deluxe bath and walk-in closet. Off the garage you'll find the convenient laundry room, powder and mud room with a key drop. The finished basement is immense! Endless fun available in the rec room with a stunning wet bar. The open flex room and basement bedroom with a shared bath completes this incredible home.

Sold By: Cheryl L McCleerey
No upcoming open house dates. Check back later.
Bedrooms
- Total Bedrooms: 4
Bathrooms
- Full bathrooms: 1
- Three quarter bathrooms: 3
- Half bathrooms: 1
Appliances
- Double Oven
- Dishwasher
- Microwave
- Disposal
Association
- Association Fee: $86
- Association Fee Frequency: Monthly
- Association Name: Crystal Valley Master Association
- Association Phone: 720-633-9722
Association Fee Includes
- Trash
Basement
- Partially Finished
- Slab
- Built-In Radon
- Sump Pump
Community Features
- Clubhouse
- Pool
- Fitness Center
Construction Materials
- Frame
Cooling
- Central Air
Exterior Features
- Sprinkler System
Fireplace Features
- Gas
- Great Room
- One
Green Energy Efficient
- Windows
Heating
- Forced Air
Interior Features
- Eat-in Kitchen
- Open Floorplan
- Pantry
- Walk-In Closet(s)
- Wet Bar
- Kitchen Island
Levels
- One
Lot Features
- Abuts Public Open Space
- Outbuildings
- House Faces South
Parking Features
- Attached
Patio and Porch Features
- Patio
Roof
- Composition
- Fiberglass
Sewer
- Public Sewer
Rooms
- Bedroom 2
- Bedroom 3
- Bedroom 4
- Dining Room
- Great Room
- Kitchen
- Laundry
- Living Room
- Primary Bedroom

Matthew Tonge
Sold By:
Matthew Tonge
Cheryl L McCleerey
Data Source: IRES Colorado
MLS#: 7866295
Data Source Copyright: © 2026 IRES Colorado All rights reserved.
This property was listed on 5/13/2024 and last updated as of 7/23/2026 6:31:37 AM. OSI IDX updated the data from IRES Colorado on 11/6/2026 at 1:10 PM. This information is for your personal, non-commercial use and may not be used for any purpose other than to identify prospective properties you may be interested in purchasing. Display of MLS data is usually deemed reliable but is NOT guaranteed accurate by the MLS. Buyers are responsible for verifying the accuracy of all information and should investigate the data themselves or retain appropriate professionals. Information from sources other than the Listing Agent may have been included in the MLS data. Unless otherwise specified in writing, Broker/Agent has not and will not verify any information obtained from other sources. The Broker/Agent providing the information contained herein may or may not have been the Listing and/or Selling Agent.
Your Search Results
FEATURED LISTINGS
© 2026 Resident Realty
DMCA Notice | Terms & Services | Privacy Policy | Accessibility Statement
EQUAL HOUSING OPPORTUNITY


Resident Realty
7791 Highlands Meadow Pkwy Ste B, WINDSOR, CO 80528
Mobile: 970-281-2281
brad@sellingnoco.com

