3
bedrooms
2
baths
2,092
sq ft
$320
price per sf
Single Family
property type
Off Market
time on site
2015
yr. built
6,534 sq ft
lot size
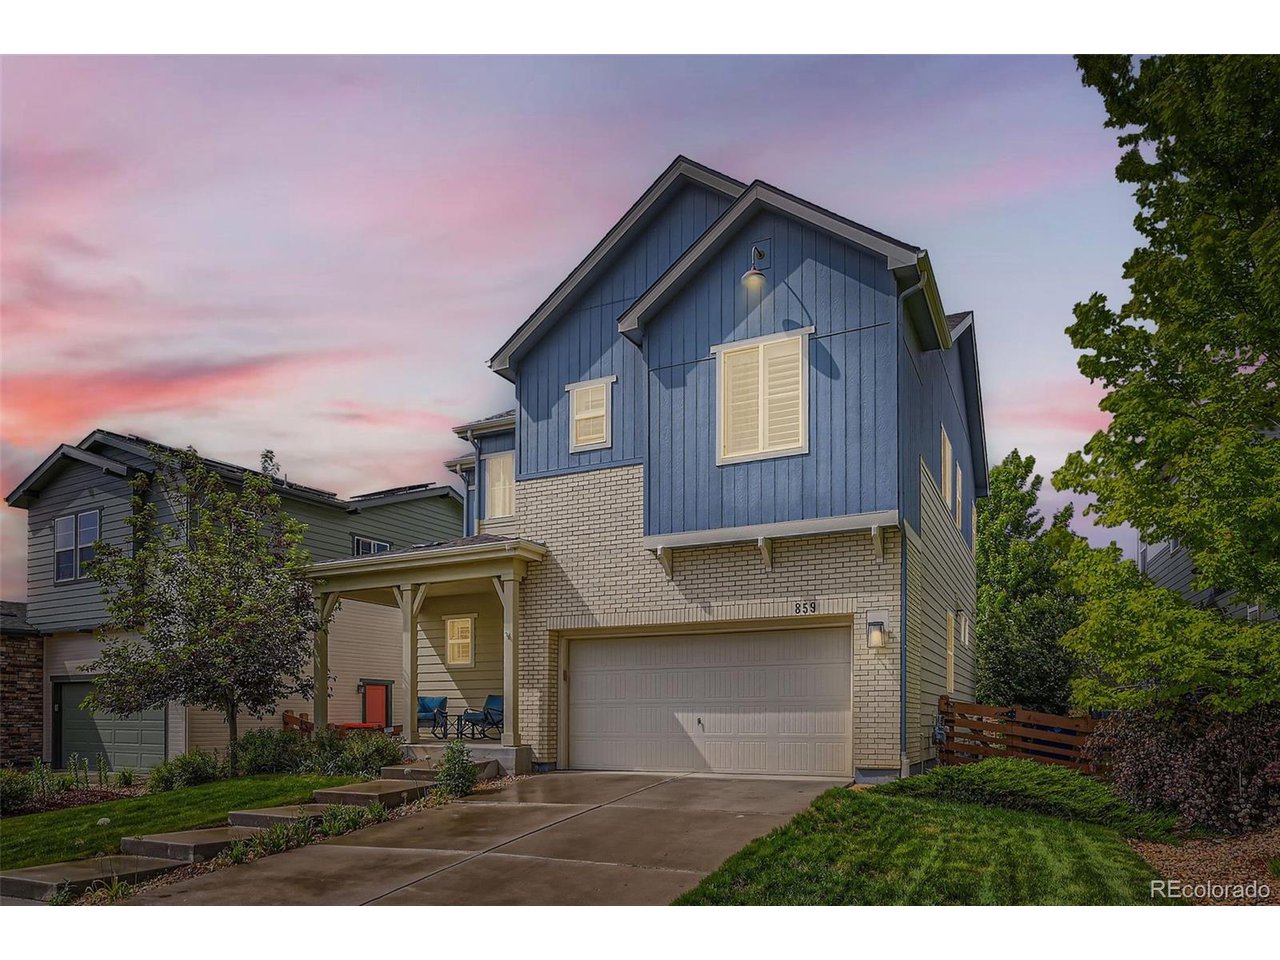
Popular floor plan in the coveted Colliers Hill neighborhood. Colliers Hill has two neighborhood pools and clubhouses consisting of two gyms and gathering spaces. Homes backs to one of the many multi-use trails that extend throughout the neighborhood and the town of Erie. The entry foyer with vaulted ceilings and ample ambient light leads to the open concept kitchen with large center island. Kitchen connects to dining area and family room with gas fireplace. From the garage, you enter into the mudroom with built ins and the laundry room/pantry. Upstairs, you will find a loft and the 3 bedrooms. Primary bedroom features a walk in closet and on-suit bathroom. The home ...features a full sized unfinished basement ready to make the space your own. The exterior of the home features mature trees and gas fire pit surrounded by enclosed garden spaces.

Sold By: Candice Saxon
No upcoming open house dates. Check back later.
Bedrooms
- Total Bedrooms: 3
Bathrooms
- Full bathrooms: 2
Appliances
- Dishwasher
- Washer
- Dryer
Association
- Association Fee: $96
- Association Fee Frequency: Monthly
- Association Name: Colliers Hill Master Association
- Association Phone: (303)224-0004
Basement
- Full
- Unfinished
Community Features
- Clubhouse
- Pool
- Playground
- Fitness Center
- Park
Construction Materials
- Frame
- Brick
- Composition
Cooling
- Central Air
- Ceiling Fan(s)
Fireplace Features
- Gas
- One
Heating
- Forced Air
Interior Features
- Eat-in Kitchen
- Pantry
- Walk-In Closet(s)
- Kitchen Island
Levels
- Two
Parking Features
- Attached
Patio and Porch Features
- Patio
Roof
- Composition
Sewer
- Public Sewer
Utilities
- Natural Gas Available
WaterSource
- City
Window Features
- Window Coverings
Rooms
- Bedroom 2
- Bedroom 3
- Primary Bedroom

Stephen Arpin
Sold By:
Stephen Arpin
Candice Saxon
Data Source: IRES Colorado
MLS#: 9679048
Data Source Copyright: © 2026 IRES Colorado All rights reserved.
This property was listed on 6/5/2025 and last updated as of 7/5/2026 11:56:37 AM. OSI IDX updated the data from IRES Colorado on 11/6/2026 at 1:23 PM. This information is for your personal, non-commercial use and may not be used for any purpose other than to identify prospective properties you may be interested in purchasing. Display of MLS data is usually deemed reliable but is NOT guaranteed accurate by the MLS. Buyers are responsible for verifying the accuracy of all information and should investigate the data themselves or retain appropriate professionals. Information from sources other than the Listing Agent may have been included in the MLS data. Unless otherwise specified in writing, Broker/Agent has not and will not verify any information obtained from other sources. The Broker/Agent providing the information contained herein may or may not have been the Listing and/or Selling Agent.
Your Search Results
FEATURED LISTINGS
© 2026 Resident Realty
DMCA Notice | Terms & Services | Privacy Policy | Accessibility Statement
EQUAL HOUSING OPPORTUNITY


Resident Realty
7791 Highlands Meadow Pkwy Ste B, WINDSOR, CO 80528
Mobile: 970-281-2281
brad@sellingnoco.com

