22759 Mountain Spirit Way
Indian Hills, CO 80454
Sold
sold at $2,245,000
4
bedrooms
3.75
baths
5,665
sq ft
$405
price per sf
Single Family
property type
Off Market
time on site
2010
yr. built
5.02 acre
lot size
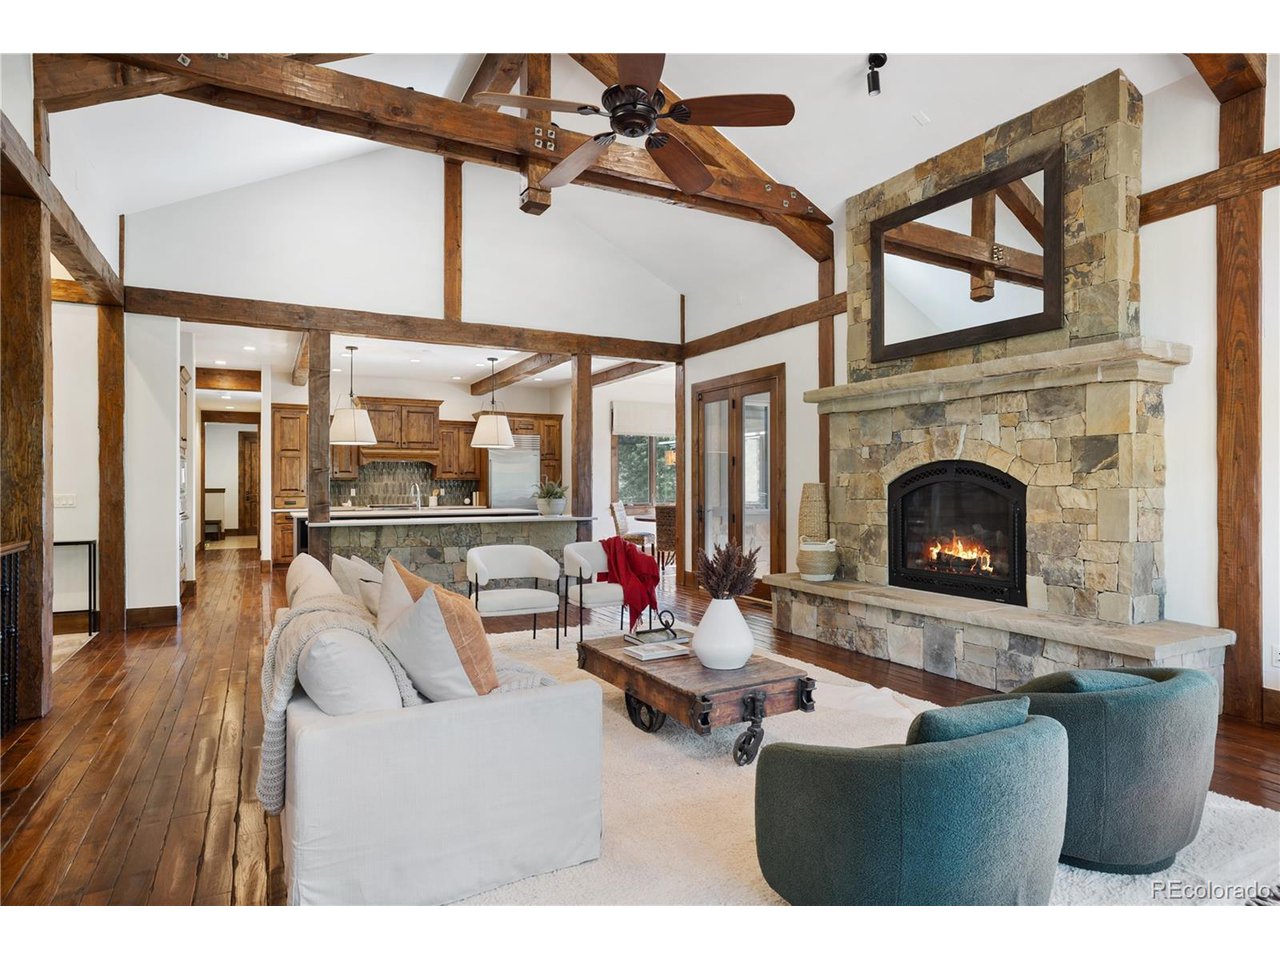
Step into this exquisite custom mountain contemporary home, where luxury and functionality harmoniously combine. This residence features an impeccable design, with every detail meticulously crafted to provide an unparalleled living experience. The spacious floor plan promotes effortless main-level living, perfect for both relaxing and entertaining. As you enter, you'll be captivated by the grandeur of the tall ceilings accented with beautiful exposed beams, which create an inviting atmosphere. The three striking floor-to-ceiling natural stone fireplaces serve as stunning focal points, radiating warmth and charm throughout the home. The main level showcases hand-bevel...ed hickory wood floors that offer a rich, inviting feel, while the lower level boasts plush, all-new carpeting for added comfort. Recent enhancements in Spring 2024 included the addition of a modern kitchen island, sleek Caesarstone quartz countertops, and contemporary light fixtures that infuse the space with style and sophistication. This culinary haven is designed not just for functionality, but to inspire creativity in cooking. Nestled on a breathtaking 5-acre lot, this home offers sweeping views of nature that change with the seasons, providing a serene backdrop year-round. A new 1,300 foot deep well was drilled in the summer of 2023, complemented by two interior water storage tanks that ensure a reliable and abundant water supply for all your needs. Enjoy the beauty and tranquility of the foothills while benefiting from easy access to Highway 285. Whether you prefer to take the scenic back roads to Evergreen or reach the vibrant heart of downtown Denver in just 35 minutes, this location perfectly balances seclusion and convenience.

Sold By: Leslie Hughes
No upcoming open house dates. Check back later.
Bedrooms
- Total Bedrooms: 4
Bathrooms
- Full bathrooms: 1
- Three quarter bathrooms: 3
- Half bathrooms: 1
Accessibility Features
- Level Lot
Appliances
- Double Oven
- Dishwasher
- Bar Fridge
- Washer
- Dryer
- Microwave
- Disposal
Architectural Style
- Chalet
Association
- Association Fee: $1,200
- Association Fee Frequency: Annually
- Association Name: Lane Ranch Homeowner's Association
- Association Phone: 303-472-4070
Basement
- Full
- Partially Finished
- Walk-Out Access
- Built-In Radon
Community Features
- Playground
Construction Materials
- Frame
- Stone
- Stucco
- Concrete
Cooling
- Ceiling Fan(s)
Exterior Features
- Balcony
- Heated Garage
- Oversized Garage
Fireplace Features
- Living Room
- Basement
Heating
- Forced Air
- Humidity Control
Interior Features
- Eat-in Kitchen
- Cathedral Ceiling(s)
- Open Floorplan
- Pantry
- Wet Bar
- Kitchen Island
Levels
- Two
Lot Features
- Corner Lot
- Level
- Rock Outcropping
- Abuts Public Open Space
- Meadow
- Paved
- Gutters
Patio and Porch Features
- Patio
- Deck
Road Frontage Type
- Easement
- Privately Maintained
Roof
- Composition
Sewer
- Septic Tank
Spa Features
- Bath
Utilities
- Electricity Available
- Cable Available
View
- Mountain(s)
- Hills
- Plains View
Window Features
- Window Coverings
Rooms
- Bedroom 2
- Bedroom 3
- Bedroom 4
- Dining Room
- Family Room
- Kitchen
- Laundry
- Living Room
- Primary Bedroom
- Study

Joni Rossiter
Sold By:
Joni Rossiter
Leslie Hughes
Data Source: IRES Colorado
MLS#: 6761865
Data Source Copyright: © 2026 IRES Colorado All rights reserved.
This property was listed on 6/29/2024 and last updated as of 11/27/2025 9:46:37 PM. OSI IDX updated the data from IRES Colorado on 11/6/2026 at 2:43 PM. This information is for your personal, non-commercial use and may not be used for any purpose other than to identify prospective properties you may be interested in purchasing. Display of MLS data is usually deemed reliable but is NOT guaranteed accurate by the MLS. Buyers are responsible for verifying the accuracy of all information and should investigate the data themselves or retain appropriate professionals. Information from sources other than the Listing Agent may have been included in the MLS data. Unless otherwise specified in writing, Broker/Agent has not and will not verify any information obtained from other sources. The Broker/Agent providing the information contained herein may or may not have been the Listing and/or Selling Agent.
Your Search Results
FEATURED LISTINGS
© 2026 Resident Realty
DMCA Notice | Terms & Services | Privacy Policy | Accessibility Statement
EQUAL HOUSING OPPORTUNITY


Resident Realty
7791 Highlands Meadow Pkwy Ste B, WINDSOR, CO 80528
Mobile: 970-281-2281
brad@sellingnoco.com

