4
bedrooms
3.5
baths
3,059
sq ft
$212
price per sf
Condo/Townhouse
property type
Off Market
time on site
2001
yr. built
8,276 sq ft
lot size
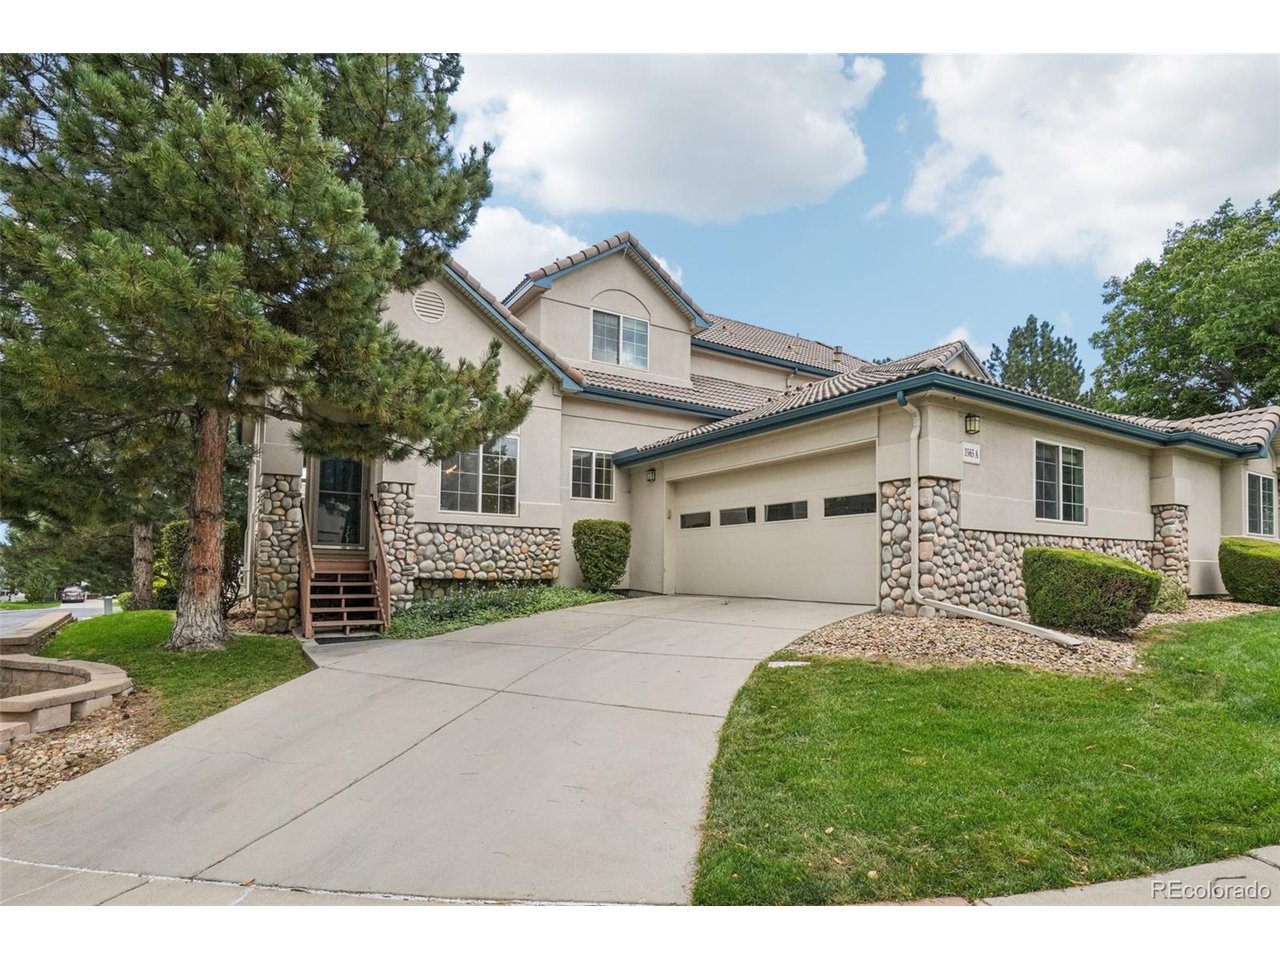
Welcome home to maintenance-free living in this updated contemporary mountain townhouse in Westminster's sought-after Legacy Ridge. Fresh interior paint (2024), refinished bamboo hardwood floors, vaulted ceilings, and curated finishes welcome you upon entry and unfold to a spacious floor plan. The gas fireplace brings warmth to the space, and the oversized windows drench the living areas with abundant natural light. Enjoy preparing a meal in the upgraded eat-in kitchen featuring quartz counters, a stainless steel appliance package, painted cabinetry with new hardware, tile backsplash, and a pantry. Step outside to a large composite deck to host al fresco dining or rel...ax with your morning cup of coffee. Retreat to your main level primary suite. This sizable sanctuary features a custom board and batten accent wall, a walk-in closet, and a fully renovated, spa-like 5-piece bath. Upstairs, the private living area is comprised of two generously sized bedrooms, a full bath, and a bonus loft space. Descend to the garden-level basement for family movie nights or watch the big game in the expansive den with built-in speakers. A new home gym with laminate floors, a bathroom with a walk-in shower, and a large storage area round out the lower level. Additional features of this turn-key residence include a main floor home office, laundry room (W&D included), an attached, finished 2-car garage, a new water heater (2024), and a gas line on the deck. Legacy Ridge offers resort-style amenities including a clubhouse, community garden, park, outdoor pool, pickleball and tennis courts, and a playground. With Legacy Ridge Golf Course, neighborhood schools, shopping, dining, and major roadways just moments away, 3565 W 111th Drive is mountain contemporary living in a desirable location. This home is ready for its next chapter; all it needs is you.

Co-listed By: The Griffith Home Team
Sold By: Chris Mattie
No upcoming open house dates. Check back later.
Bedrooms
- Total Bedrooms: 4
Bathrooms
- Full bathrooms: 2
- Three quarter bathrooms: 2
Appliances
- Dishwasher
- Refrigerator
- Washer
- Dryer
- Microwave
- Disposal
Architectural Style
- Chalet
Association
- Association Fee2: $287
- Association Fee2 Frequency: Quarterly
- Association Name: Advanced HOA
- Association Phone: 303-482-2213
Association Fee Includes
- Snow Removal
- Exterior Maintenance
- Insurance
Basement
- Full
- Partially Finished
- Daylight
Community Features
- Clubhouse
- Tennis Court(s)
- Fitness Center
- Park
Construction Materials
- Frame
- Stone
- Stucco
Cooling
- Central Air
- Ceiling Fan(s)
Exterior Features
- Oversized Garage
Fencing
- Fenced
Fireplace Features
- Gas
- Living Room
- One
Green Energy Efficient
- Windows
Heating
- Forced Air
Interior Features
- Eat-in Kitchen
- Cathedral Ceiling(s)
- Open Floorplan
- Pantry
- Walk-In Closet(s)
Levels
- Two
Lot Features
- Corner Lot
- House Faces West
- Paved
Parking Features
- Attached
Patio and Porch Features
- Patio
- Deck
Roof
- Tile
Sewer
- Public Sewer
Structure Type
- Townhouse
Utilities
- Natural Gas Available
WaterSource
- City
Window Features
- Window Coverings
Rooms
- Bedroom 2
- Bedroom 3
- Bedroom 4
- Dining Room
- Kitchen
- Laundry
- Living Room
- Primary Bedroom
- Study

Ryan Smyle
The Griffith Home Team
Sold By:
Ryan Smyle
The Griffith Home Team
Chris Mattie
Data Source: IRES Colorado
MLS#: 2322064
Data Source Copyright: © 2026 IRES Colorado All rights reserved.
This property was listed on 9/16/2025 and last updated as of 7/27/2026 6:31:38 AM. OSI IDX updated the data from IRES Colorado on 11/6/2026 at 1:05 PM. This information is for your personal, non-commercial use and may not be used for any purpose other than to identify prospective properties you may be interested in purchasing. Display of MLS data is usually deemed reliable but is NOT guaranteed accurate by the MLS. Buyers are responsible for verifying the accuracy of all information and should investigate the data themselves or retain appropriate professionals. Information from sources other than the Listing Agent may have been included in the MLS data. Unless otherwise specified in writing, Broker/Agent has not and will not verify any information obtained from other sources. The Broker/Agent providing the information contained herein may or may not have been the Listing and/or Selling Agent.
Your Search Results
FEATURED LISTINGS
© 2026 Resident Realty
DMCA Notice | Terms & Services | Privacy Policy | Accessibility Statement
EQUAL HOUSING OPPORTUNITY


Resident Realty
7791 Highlands Meadow Pkwy Ste B, WINDSOR, CO 80528
Mobile: 970-281-2281
brad@sellingnoco.com

