3
bedrooms
2.5
baths
1,916
sq ft
$266
price per sf
Single Family
property type
Off Market
time on site
1995
yr. built
6,098 sq ft
lot size
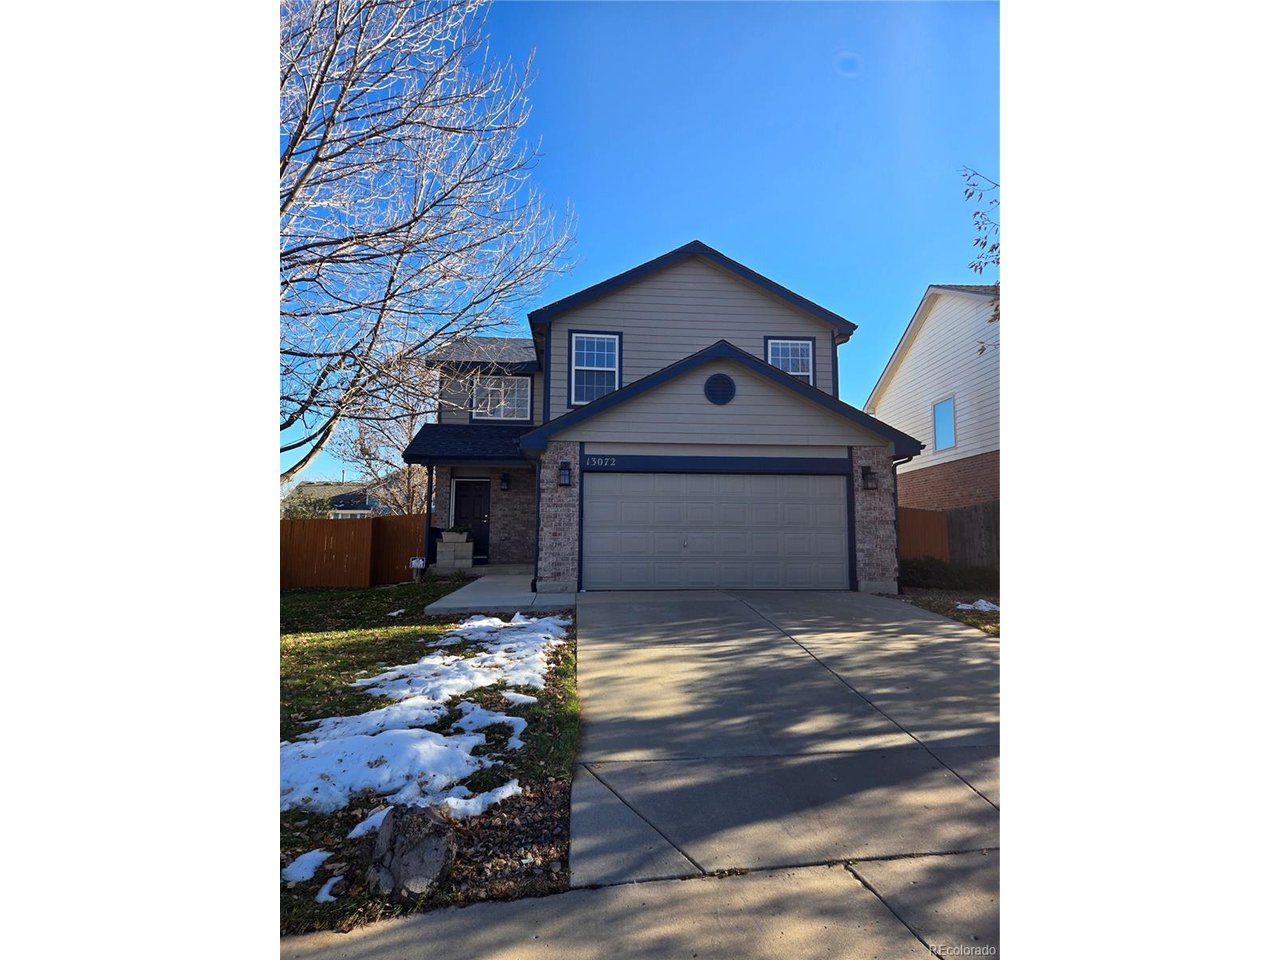
This home located is in the popular Country Hills subdivision. Entering the home you're greeted with high vaulted ceilings and south facing windows that fill the room with natural light. Fresh paint and new carpet give you an easy canvas to work from as you personalize/update the home to fit your lifestyle. Just off the living room are the dining room and kitchen featuring oak cabinets and a good amount of counter space. The kitchen has black appliances, a gas stove and pantry. There is an updated 1/2 bath and separate laundry room with washer/dryer conveniently located on the main level. Kitchen, bath and laundry all have laminate flooring. The open staircase to the ...upstairs level provides a new vantage point of the room below. The upstairs has a traditional flow with a spacious primary bedroom with a good size walk-in closet and full bath, 2 additional bedrooms, a 2nd full bath and a large linen closet. The basement is finished as a bonus room with 2 large egress windows, and a room with rough-in for a future bath or use this space as a closet or for extra storage. Just off the living room walk out back to a raised Trex deck overlooking the south facing backyard. So many possibilities with this outdoor space, it is a perfect spot for a garden enthusiast or relax and enjoy summer gatherings and BBQ's. Create your own oasis! Additional features: gas fireplace, furnace/AC replaced in 2013, new water heater, whole house fan, NEW roof with transferable warranty, sprinklers front/back, fire pit, Radon Mitigation system, and an exterior security system. This functional floorplan has a lot to offer and you can't beat the location! Adams 12-5 Star schools, with Eagle View Elementary a short 5-minute walk up the street. Nearby attractions: Thornton Recreation Center, Trail Winds Park and Open Space, Eastlake Shores Park, Orchard Town Center, Riverdale Golf Course, and the Springdale Park and Disc Course just to name a few.

Sold By: Steve Calley
No upcoming open house dates. Check back later.
Bedrooms
- Total Bedrooms: 3
Bathrooms
- Full bathrooms: 2
- Half bathrooms: 1
Appliances
- Self Cleaning Oven
- Dishwasher
- Refrigerator
- Washer
- Dryer
- Disposal
- Fire Alarm
Association
- Association Fee: $49
- Association Fee Frequency: Quarterly
- Association Name: Country Hills Community Association Inc.
- Association Phone: 303-952-4004
Basement
- Partial
- Partially Finished
- Crawl Space
- Structural Floor
- Radon Test Available
Construction Materials
- Frame
Cooling
- Central Air
- Attic Fan
Exterior Features
- Sprinkler System
Fencing
- Fenced
Fireplace Features
- Living Room
- One
Green Energy Efficient
- Windows
Heating
- Forced Air
Interior Features
- Cathedral Ceiling(s)
- Pantry
- Walk-In Closet(s)
Levels
- Two
Lot Features
- House Faces North
- Gutters
Parking Features
- Attached
Patio and Porch Features
- Patio
- Deck
Roof
- Fiberglass
Sewer
- Public Sewer
Utilities
- Natural Gas Available
Window Features
- Window Coverings
Rooms
- Bedroom 2
- Bedroom 3
- Dining Room
- Kitchen
- Laundry
- Living Room
- Primary Bedroom

Lori High
Sold By:
Lori High
Steve Calley
Data Source: IRES Colorado
MLS#: 1770883
Data Source Copyright: © 2026 IRES Colorado All rights reserved.
This property was listed on 7/18/2024 and last updated as of 7/27/2026 7:20:38 AM. OSI IDX updated the data from IRES Colorado on 11/6/2026 at 12:57 PM. This information is for your personal, non-commercial use and may not be used for any purpose other than to identify prospective properties you may be interested in purchasing. Display of MLS data is usually deemed reliable but is NOT guaranteed accurate by the MLS. Buyers are responsible for verifying the accuracy of all information and should investigate the data themselves or retain appropriate professionals. Information from sources other than the Listing Agent may have been included in the MLS data. Unless otherwise specified in writing, Broker/Agent has not and will not verify any information obtained from other sources. The Broker/Agent providing the information contained herein may or may not have been the Listing and/or Selling Agent.
Your Search Results
FEATURED LISTINGS
© 2026 Resident Realty
DMCA Notice | Terms & Services | Privacy Policy | Accessibility Statement
EQUAL HOUSING OPPORTUNITY


Resident Realty
7791 Highlands Meadow Pkwy Ste B, WINDSOR, CO 80528
Mobile: 970-281-2281
brad@sellingnoco.com

