2
bedrooms
2.25
baths
2,318
sq ft
$302
price per sf
Multi Family
property type
Off Market
time on site
1998
yr. built
3,049 sq ft
lot size
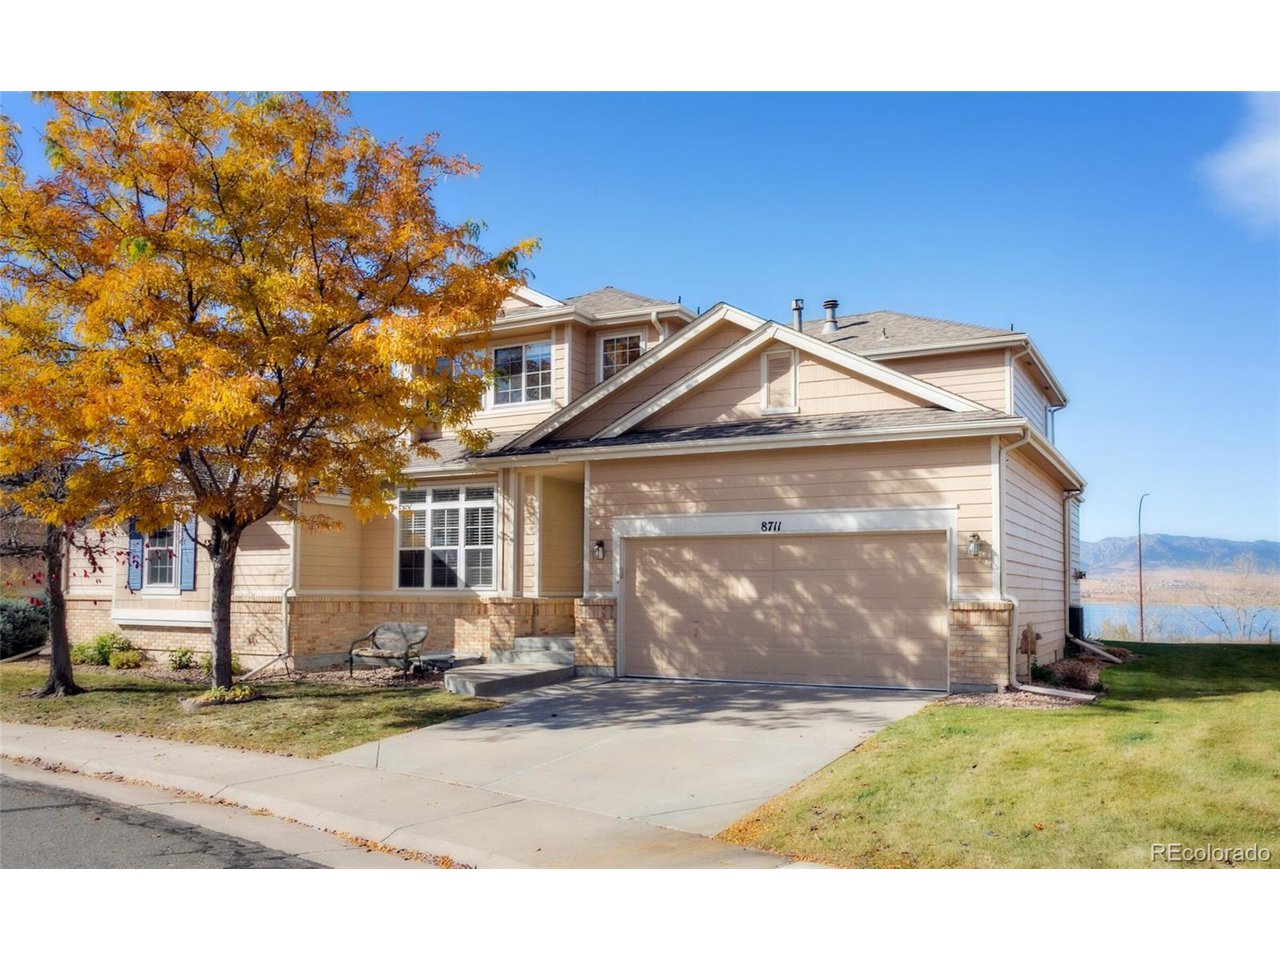
If you want views this home is the one for you! Unbelievable views of Standley Lake Regional Park and the Front Range Mountains from the family room, kitchen, the upstairs primary suite and from the over 300 sq ft covered patio out in back. As you step into the entry hall there is a formal living and dining room with newer carpet. The kitchen has been updated with granite counters, all new LG stainless appliances, pantry, an island, and eating area. The family room with a beautiful fireplace faces the lake to catch all those views and sunrises and sunsets. A convenient powder room is off the family room. Laundry has washer and dryer, cabinets, granite counter with ut...ility sink, and entry into the garage. Heading upstairs, double-doors open into the massive primary suite with its own three-sided fireplace and sitting area, vaulted ceiling with ceiling fan. The view from this room is fabulous. The newer Pella windows have an outside hurricane shade that can be pulled down and adjusted for the amount of light to come in. The five-piece bath has all new granite counters, deep jetted tub, shower, new sinks, and a large walk in closet. The secondary suite upstairs has its own three-quarter bath with new granite counter, roomy shower and walk in closet. New Carrier furnace. All new paint throughout. The open large lower level with a bathroom rough-in is waiting for the finishes you prefer. HOA takes care of snow removal on the sidewalks and up to your porch. The home is in a cul de sac, lots of parking and easy access to the walking path. Besides the amazing views, just across the street is Standley Lake Regional Park & Wildlife Refuge open year round and has over a thousand acres of surface area. Activities include wildlife viewing, picnics, fishing, kayaking, hiking, trails for walking, running and biking. Educational nature programs, venues for private gatherings. https://www.cityofwestminster.us/StandleyLakeRegionalPark

Sold By: Karen Hoover
No upcoming open house dates. Check back later.
Bedrooms
- Total Bedrooms: 2
Bathrooms
- Full bathrooms: 1
- Three quarter bathrooms: 1
- Half bathrooms: 1
Appliances
- Self Cleaning Oven
- Dishwasher
- Refrigerator
- Washer
- Dryer
- Microwave
- Disposal
- Fire Alarm
Architectural Style
- Contemporary
Association
- Association Fee: $325
- Association Fee Frequency: Monthly
- Association Name: Crescent Ridge
- Association Phone: 303-997-6291
Association Fee Includes
- Trash
- Snow Removal
- Exterior Maintenance
Basement
- Full
- Unfinished
- Slab
- Sump Pump
Construction Materials
- Frame
- Brick
Cooling
- Central Air
- Ceiling Fan(s)
Fireplace Features
- Two or More
- Gas Log
- Family Room
- Bedroom
Green Energy Efficient
- Windows
Heating
- Forced Air
Interior Features
- Eat-in Kitchen
- Cathedral Ceiling(s)
- Pantry
- Walk-In Closet(s)
- Kitchen Island
Levels
- Two
Lot Features
- Cul-De-Sac
- Abuts Public Open Space
- Abuts Private Open Space
- Paved
- Gutters
Parking Features
- Attached
Patio and Porch Features
- Patio
Pets Allowed
- Dogs OK
- Cats OK
Road Frontage Type
- Privately Maintained
Roof
- Composition
Sewer
- Public Sewer
Spa Features
- Bath
Structure Type
- 1/2 Duplex
Utilities
- Electricity Available
- Cable Available
WaterSource
- City
Window Features
- Window Coverings
Rooms
- Bedroom 2
- Dining Room
- Family Room
- Kitchen
- Laundry
- Living Room
- Primary Bedroom

Ann DeLeeuw
Sold By:
Ann DeLeeuw
Karen Hoover
Data Source: IRES Colorado
MLS#: 3818538
Data Source Copyright: © 2026 IRES Colorado All rights reserved.
This property was listed on 11/10/2021 and last updated as of 7/27/2026 11:46:38 PM. OSI IDX updated the data from IRES Colorado on 11/6/2026 at 9:06 AM. This information is for your personal, non-commercial use and may not be used for any purpose other than to identify prospective properties you may be interested in purchasing. Display of MLS data is usually deemed reliable but is NOT guaranteed accurate by the MLS. Buyers are responsible for verifying the accuracy of all information and should investigate the data themselves or retain appropriate professionals. Information from sources other than the Listing Agent may have been included in the MLS data. Unless otherwise specified in writing, Broker/Agent has not and will not verify any information obtained from other sources. The Broker/Agent providing the information contained herein may or may not have been the Listing and/or Selling Agent.
Your Search Results
FEATURED LISTINGS
© 2026 Resident Realty
DMCA Notice | Terms & Services | Privacy Policy | Accessibility Statement
EQUAL HOUSING OPPORTUNITY


Resident Realty
7791 Highlands Meadow Pkwy Ste B, WINDSOR, CO 80528
Mobile: 970-281-2281
brad@sellingnoco.com

