4
bedrooms
2.5
baths
2,224
sq ft
$252
price per sf
Single Family
property type
Off Market
time on site
2021
yr. built
7,405 sq ft
lot size
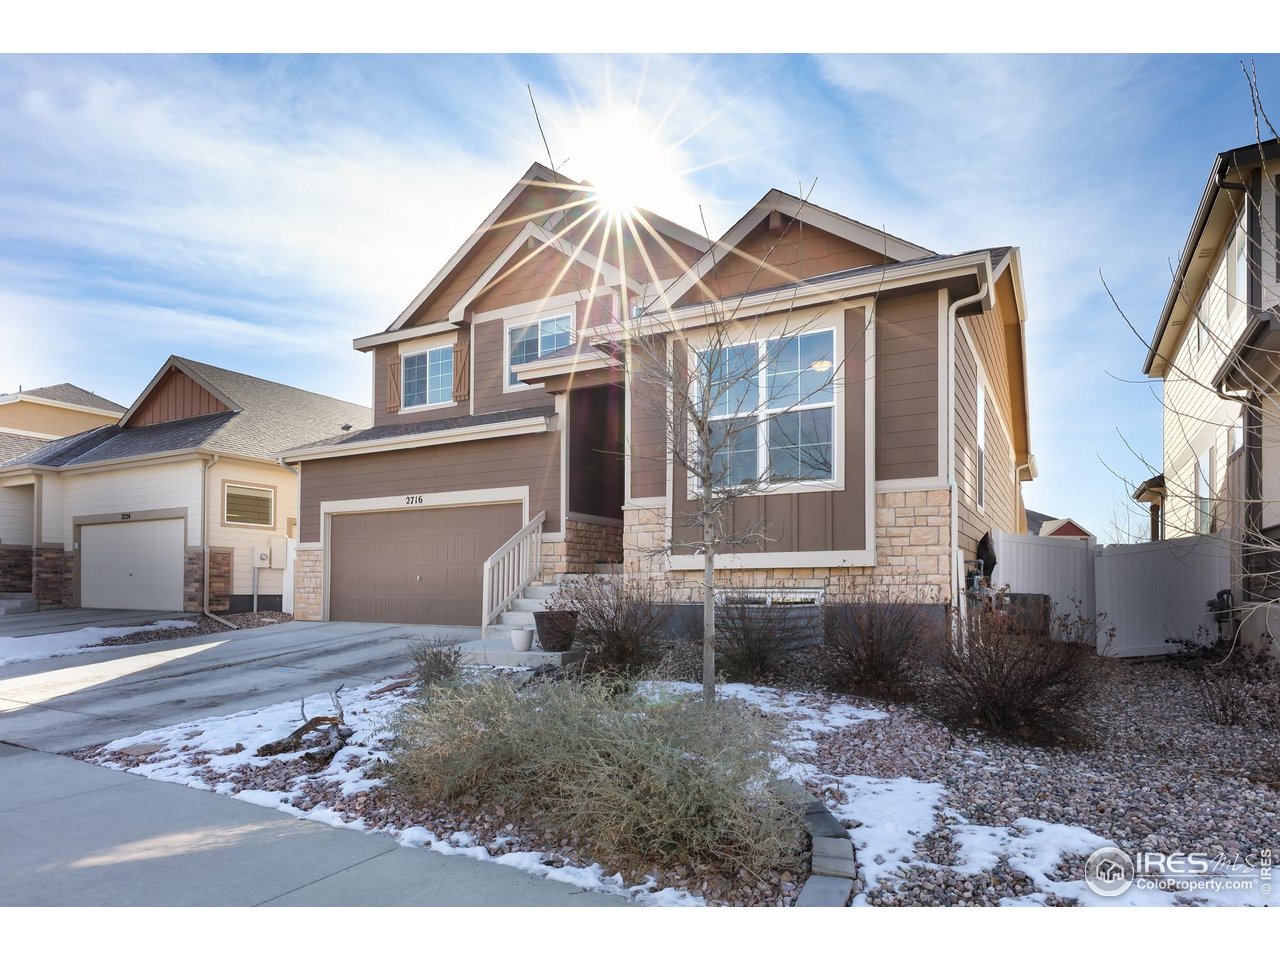
This thoughtfully upgraded home offers exceptional livability, flexible spaces, and a larger-than-typical lot with a fully fenced backyard, setting it apart from other homes in the neighborhood. The open-plan home is anchored by a sunken living room that adds architectural interest while maintaining easy sightlines to the kitchen, making it ideal for entertaining or everyday living. The chef-ready kitchen features a massive center island, abundant storage, an upgraded deep sink, and a premium appliance package that includes a Samsung Bespoke refrigerator, plus new microwave and dishwasher. The layout flows seamlessly, supporting both casual family time and hosting gue...sts. The upper-level primary suite is a true retreat with generous space, a large walk-in closet, and private en-suite bath. The lower-level guest bedroom adjacent to a 3/4 bath with walk-in shower offers privacy for visitors or multigenerational living. Two additional upstairs bedrooms share a full bath, while a front bonus room provides flexible space for a home office, playroom, or media room. The unfinished basement offers excellent future expansion and equity potential. Outside, enjoy professional low-maintenance xeriscaping in front and an expansive backyard with covered porch-perfect for play, pets, and entertaining (deluxe playset included). An extended-depth garage provides abundant storage without sacrificing parking. Ideally located near neighborhood parks, Willow Bend Park & Natural Area, Boyd Lake, walkable schools, and just minutes from downtown Loveland, Fort Collins, and Longmont-this home delivers comfort, upgrades, and space rarely found together.

Sold By: Andrea Ferency
No upcoming open house dates. Check back later.
Bedrooms
- Total Bedrooms: 4
Bathrooms
- Full bathrooms: 2
- Half bathrooms: 1
Appliances
- Electric Range
- Dishwasher
- Refrigerator
- Microwave
Architectural Style
- Contemporary
Association
- Association Fee: $400
- Association Fee Frequency: Annually
- Association Name: Meadows at Van De Water
Association Fee Includes
- Common Amenities
- Snow Removal
- Maintenance Grounds
- Management
Basement
- Partial
- Unfinished
Construction Materials
- Frame
- Stone
- Composition
Cooling
- Central Air
Electric
- City of Loveland
Exterior Features
- Sprinkler System
- Oversized Garage
Fencing
- Fenced
Green Energy Efficient
- Southern Exposure
- Windows
- High Efficiency Furnace
Heating
- Forced Air
Interior Features
- Eat-in Kitchen
- Separate Dining Room
- Open Floorplan
- Pantry
- Walk-In Closet(s)
- Washer/Dryer Hookup
- Kitchen Island
Levels
- Two
Lot Features
- Paved
- Curbs
- Gutters
- Sidewalks
- Street Light
Parking Features
- Attached
Patio and Porch Features
- Deck
Road Frontage Type
- City Street
Road Surface Type
- Asphalt
Roof
- Composition
Sewer
- Public Sewer
Utilities
- Natural Gas Available
- Electricity Available
- High Speed Avail
WaterSource
- City
Window Features
- Window Coverings
Rooms
- Bedroom 2
- Bedroom 3
- Bedroom 4
- Dining Room
- Family Room
- Kitchen
- Laundry
- Living Room
- Primary Bedroom

Brett Sawyer
Sold By:
Brett Sawyer
Andrea Ferency
Data Source: IRES Colorado
MLS#: 1051275
Data Source Copyright: © 2026 IRES Colorado All rights reserved.
This property was listed on 2/10/2026 and last updated as of 3/24/2026 5:58:37 PM. OSI IDX updated the data from IRES Colorado on 11/6/2026 at 7:35 AM. This information is for your personal, non-commercial use and may not be used for any purpose other than to identify prospective properties you may be interested in purchasing. Display of MLS data is usually deemed reliable but is NOT guaranteed accurate by the MLS. Buyers are responsible for verifying the accuracy of all information and should investigate the data themselves or retain appropriate professionals. Information from sources other than the Listing Agent may have been included in the MLS data. Unless otherwise specified in writing, Broker/Agent has not and will not verify any information obtained from other sources. The Broker/Agent providing the information contained herein may or may not have been the Listing and/or Selling Agent.
Your Search Results
FEATURED LISTINGS
© 2026 Resident Realty
DMCA Notice | Terms & Services | Privacy Policy | Accessibility Statement
EQUAL HOUSING OPPORTUNITY


Resident Realty
7791 Highlands Meadow Pkwy Ste B, WINDSOR, CO 80528
Mobile: 970-281-2281
brad@sellingnoco.com

