5
bedrooms
3.5
baths
4,503
sq ft
$328
price per sf
Single Family
property type
Off Market
time on site
1990
yr. built
1.90 acre
lot size
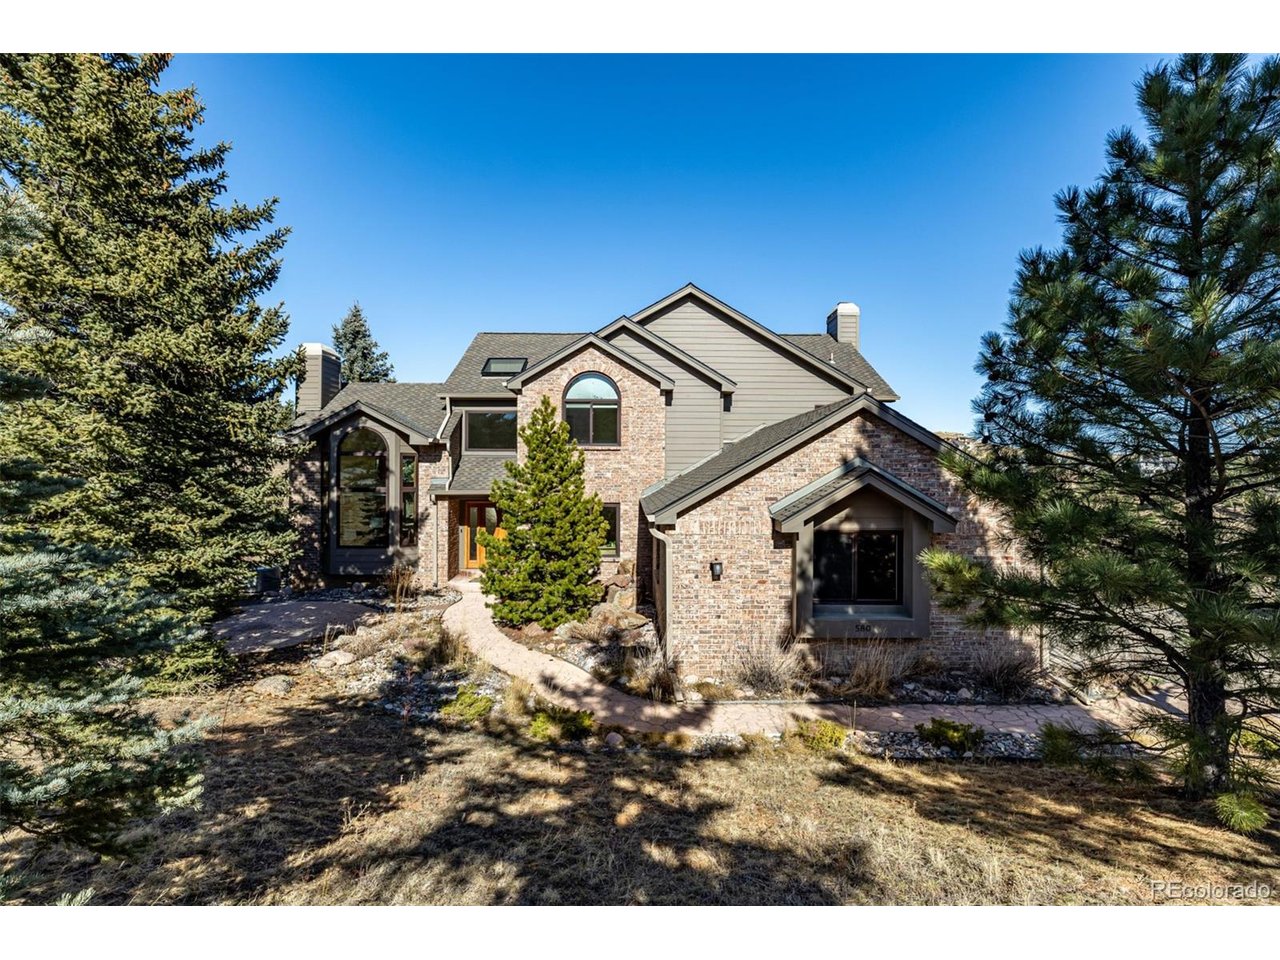
Discover Your Dream Home in Paradise Hills! This beautifully upgraded and remodeled Paradise Hills home is a true move-in ready sanctuary, nestled on an expansive 1.9-acre hillside lot that offers unparalleled privacy and a constant connection with nature. You will delight in its condition and location. The open and bright gourmet kitchen is a chef's dream, boasting stainless steel appliances, including a Sub-Zero refrigerator, a 6 burner gas cook top, large island with seating, a wet bar with a beverage fridge, a breakfast nook, and a large pantry. It provides direct access to the dining room and outdoor dining on the Trex deck, making entertaining a breeze. Retreat ...to the spacious primary bedroom, which features a lavish five-piece en-suite bathroom complete with a jetted tub and two walk-in closets. The walk-out basement is perfectly designed for both relaxation and productivity, featuring a bedroom, a 3/4 bathroom, and a large great room ideal for an entertainment area, game room, and office. The home showcases high-end, custom details throughout, including newer James Hardie siding, a stunning custom front door, upgraded fixtures and lighting, a custom mud room, and a custom laundry room, with the washer and dryer included. Adding a distinctive touch is the main floor bathroom, which features a custom shower stall with glass cut in a mountain top design. Whole house generator included! Enjoy spectacular, unobstructed views from all three levels of the home. Situated on a cul-de-sac, the property offers a large driveway leading to the attached three-car garage, providing extra parking for cars and RVs. The outdoor spaces are designed for enjoyment and wildlife viewing, with a cozy firepit patio, an upstairs deck, and an additional front patio featuring a tranquil water feature nearby.

Sold By: Karrie Clark
No upcoming open house dates. Check back later.
Bedrooms
- Total Bedrooms: 5
Bathrooms
- Full bathrooms: 2
- Three quarter bathrooms: 2
Appliances
- Dishwasher
- Refrigerator
- Bar Fridge
- Washer
- Dryer
- Microwave
- Disposal
Architectural Style
- Chalet
Association
- Association Fee: $58
- Association Fee Frequency: Monthly
- Association Name: Paradise Hills HOA
- Association Phone: 303-526-1623
Basement
- Partially Finished
- Slab
- Walk-Out Access
- Daylight
Construction Materials
- Frame
- Brick
- Wood Siding
Cooling
- Central Air
- Ceiling Fan(s)
Exterior Features
- Oversized Garage
Fireplace Features
- Two or More
- Gas
- Gas Log
- Living Room
- Family Room
Green Energy Efficient
- Windows
Heating
- Forced Air
Interior Features
- Eat-in Kitchen
- Cathedral Ceiling(s)
- Open Floorplan
- Pantry
- Bay or Bow Window
- Walk-In Closet(s)
- Wet Bar
- Skylights
- Jack & Jill Bathroom
- Kitchen Island
Levels
- Two
Lot Features
- Cul-De-Sac
- Deciduous Trees
- Rolling Lot
- House/Lot Faces SW
- Paved
- Gutters
Parking Features
- Attached
Patio and Porch Features
- Patio
- Deck
Roof
- Composition
Sewer
- Septic Tank
Spa Features
- Bath
Utilities
- Electricity Available
View
- Mountain(s)
- Hills
WaterSource
- City
Window Features
- Skylight(s)
Rooms
- Bedroom 2
- Bedroom 3
- Bedroom 4
- Bedroom 5
- Dining Room
- Family Room
- Great Room
- Kitchen
- Laundry
- Living Room
- Primary Bedroom
- Recreation Room
- Study

Courtney Olson
Sold By:
Courtney Olson
Karrie Clark
Data Source: IRES Colorado
MLS#: 3366215
Data Source Copyright: © 2026 IRES Colorado All rights reserved.
This property was listed on 3/5/2026 and last updated as of 7/26/2026 3:35:38 AM. OSI IDX updated the data from IRES Colorado on 11/6/2026 at 1:34 PM. This information is for your personal, non-commercial use and may not be used for any purpose other than to identify prospective properties you may be interested in purchasing. Display of MLS data is usually deemed reliable but is NOT guaranteed accurate by the MLS. Buyers are responsible for verifying the accuracy of all information and should investigate the data themselves or retain appropriate professionals. Information from sources other than the Listing Agent may have been included in the MLS data. Unless otherwise specified in writing, Broker/Agent has not and will not verify any information obtained from other sources. The Broker/Agent providing the information contained herein may or may not have been the Listing and/or Selling Agent.
Your Search Results
FEATURED LISTINGS
© 2026 Resident Realty
DMCA Notice | Terms & Services | Privacy Policy | Accessibility Statement
EQUAL HOUSING OPPORTUNITY


Resident Realty
7791 Highlands Meadow Pkwy Ste B, WINDSOR, CO 80528
Mobile: 970-281-2281
brad@sellingnoco.com

