5
bedrooms
2.75
baths
2,757
sq ft
$259
price per sf
Single Family
property type
Off Market
time on site
2005
yr. built
0.57 acre
lot size
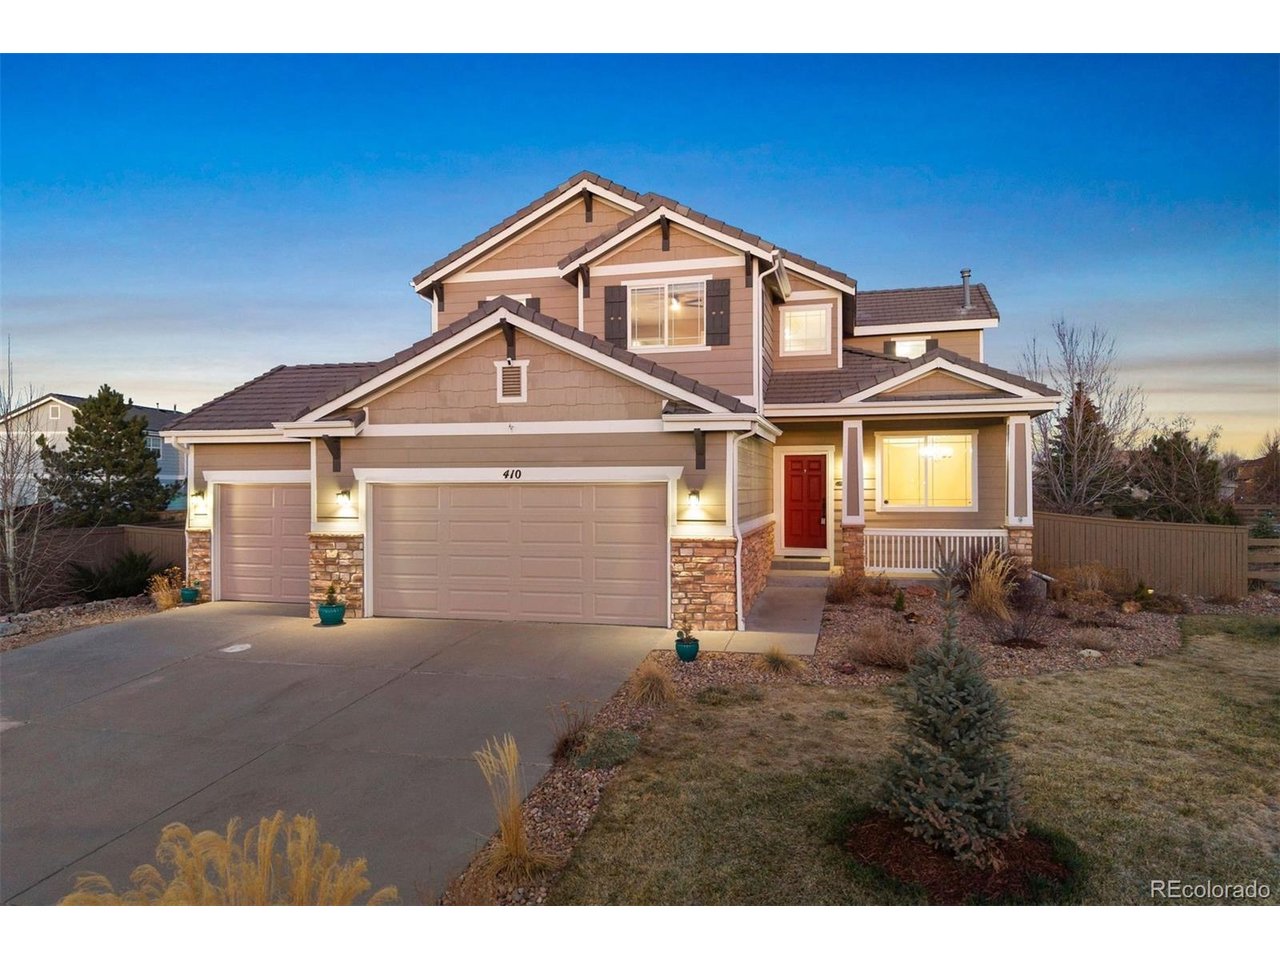
Unlike every other home, this two story, five-bedroom home is set on a rare, half-acre cul-de-sac lot. Defined by the huge custom-landscaped backyard, an upper floor that brings together four of the home's bedrooms with mountain views, and a flexible main-floor bedroom or office, this home delivers space to live and play. As you enter, a front room with 18' ceilings sets the tone, flowing through the sunlit eat-in kitchen into the cozy living room. The kitchen is complete with hardwood floors, solid Corian countertops, stainless-steel appliances, and a sliding door walkout to the patio, and the living room gathers around a stone fireplace with fresh carpet. A flexible... bedroom sits just around the corner, with an ensuite, creating options for an office or guest space. The upper level completes the picture with the other four bedrooms, united by luxury vinyl flooring throughout. The primary bedroom features mountain views beyond, dual walk-in closets, and a relaxing ensuite with walk-in shower and soaking tub. Each secondary bedroom offers a newer ceiling fan, and the shared bathroom is complete with granite countertops and a tub/shower with detachable showerhead. In the finished basement, built in features offer storage, and carpet connects a flexible space ready for cozy movie nights or early fitness mornings. Whether spotting wildlife on the trail just behind the home or walking less than a mile to nearby schools and parks, here, convenience meets Colorado lifestyle in Castlewood Ranch.

Sold By: Rebecca Rich
No upcoming open house dates. Check back later.
Bedrooms
- Total Bedrooms: 5
Bathrooms
- Full bathrooms: 2
- Three quarter bathrooms: 1
Accessibility Features
- Level Lot
Appliances
- Refrigerator
- Washer
- Dryer
- Microwave
- Disposal
Architectural Style
- In-Law Area
Association
- Association Fee: $82
- Association Fee Frequency: Monthly
- Association Name: Castlewood Ranch HOA
- Association Phone: 3038418658
Association Fee Includes
- Trash
- Snow Removal
Basement
- Partial
- Partially Finished
- Crawl Space
- Daylight
- Built-In Radon
Community Features
- Tennis Court(s)
- Playground
- Park
- Trail(s)
Construction Materials
- Frame
- Stone
Cooling
- Central Air
- Ceiling Fan(s)
Exterior Features
- Sprinkler System
Fencing
- Fenced
Heating
- Forced Air
Interior Features
- Eat-in Kitchen
- Cathedral Ceiling(s)
- Pantry
- Walk-In Closet(s)
- Kitchen Island
Levels
- Two
Lot Features
- Cul-De-Sac
- Level
- Abuts Public Open Space
- House Faces South
- Paved
Parking Features
- Attached
Patio and Porch Features
- Patio
Road Frontage Type
- Privately Maintained
Roof
- Tile
Sewer
- Public Sewer
Utilities
- Electricity Available
View
- Mountain(s)
WaterSource
- City
Rooms
- Bedroom 2
- Bedroom 3
- Bedroom 4
- Bedroom 5
- Family Room
- Kitchen
- Laundry
- Living Room
- Primary Bedroom

Karina Stevens
Sold By:
Karina Stevens
Rebecca Rich
Data Source: IRES Colorado
MLS#: 4827489
Data Source Copyright: © 2026 IRES Colorado All rights reserved.
This property was listed on 3/13/2026 and last updated as of 7/28/2026 9:21:38 PM. OSI IDX updated the data from IRES Colorado on 11/6/2026 at 9:38 AM. This information is for your personal, non-commercial use and may not be used for any purpose other than to identify prospective properties you may be interested in purchasing. Display of MLS data is usually deemed reliable but is NOT guaranteed accurate by the MLS. Buyers are responsible for verifying the accuracy of all information and should investigate the data themselves or retain appropriate professionals. Information from sources other than the Listing Agent may have been included in the MLS data. Unless otherwise specified in writing, Broker/Agent has not and will not verify any information obtained from other sources. The Broker/Agent providing the information contained herein may or may not have been the Listing and/or Selling Agent.
Your Search Results
FEATURED LISTINGS
© 2026 Resident Realty
DMCA Notice | Terms & Services | Privacy Policy | Accessibility Statement
EQUAL HOUSING OPPORTUNITY


Resident Realty
7791 Highlands Meadow Pkwy Ste B, WINDSOR, CO 80528
Mobile: 970-281-2281
brad@sellingnoco.com

