5
bedrooms
3.25
baths
3,708
sq ft
$222
price per sf
Single Family
property type
Off Market
time on site
1996
yr. built
10,019 sq ft
lot size
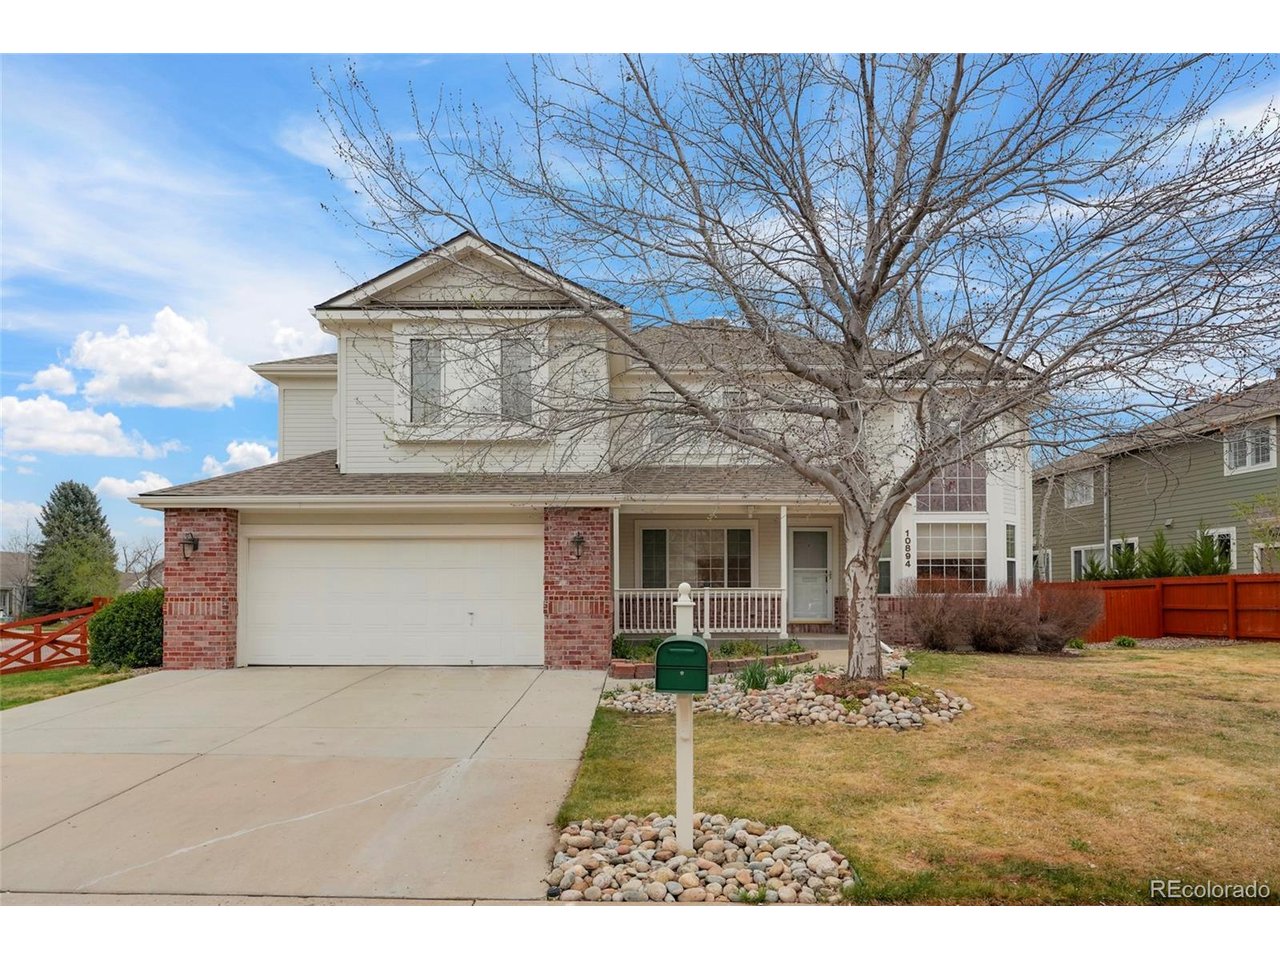
Step into Legacy Ridge living at its best with this 5-bedroom, 3-car garage home, thoughtfully showcasing the perfect blend of space, style, and functionality. The expansive open-concept layout flows with natural hardwood flooring, connecting the main living spaces, creating an inviting atmosphere perfect for everyday living. Soaring ceilings and oversized windows flood the home with an abundance of natural light.The kitchen is complete with granite counters, travertine tile and flows effortlessly into the living and dining areas, offering the ideal setting for gatherings. With four bedrooms conveniently located upstairs, this layout provides an ideal balance of toge...therness and privacy for modern living. The primary suite is complete with large walk-in closet and a luxurious 5-piece bathroom, designed for relaxation with dual vanities, a soaking tub, and a separate shower. The fully finished basement expands your living space, perfect for a home theater, fitness area, or guest accommodations-tailored to fit your lifestyle. Plus, this home is solar ready, if you choose- all you need are panels, the rest is complete. Your corner lot home is nestled quietly within the highly sought-after golf community of Legacy Ridge! This community offers access to exceptional amenities, including many scenic walking/biking trails like the High Line Canal, a welcoming-private clubhouse with spacious pool & hot tub, shower facility, cookout pavilion, parks, volleyball & tennis courts; offering a lifestyle that combines relaxation, recreation, and convenience. You are ideally located just minutes from a variety of shopping, dining, and major highways: Westminster City Park Rec Center, Westminster Promenade, Costco, Whole Foods, Sprouts, and minutes from both Hwy 36 & I-25. This home provides both tranquility and easy access to everything you need. Come experience a lifestyle where luxury meets leisure in a setting that truly has it all, come find your new home in Legacy Ridge.

Sold By: Cirri Sirko
No upcoming open house dates. Check back later.
Bedrooms
- Total Bedrooms: 5
Bathrooms
- Full bathrooms: 2
- Three quarter bathrooms: 1
- Half bathrooms: 1
Appliances
- Dishwasher
- Refrigerator
- Microwave
- Disposal
Association
- Association Fee: $360
- Association Fee Frequency: Quarterly
- Association Name: Advanced HOA
- Association Phone: 303-482-2213
Basement
- Full
- Partially Finished
Construction Materials
- Brick
Cooling
- Central Air
- Ceiling Fan(s)
Fireplace Features
- Living Room
- One
Heating
- Forced Air
Interior Features
- Eat-in Kitchen
- Pantry
- Kitchen Island
Levels
- Two
Parking Features
- Attached
Roof
- Composition
Sewer
- Other
WaterSource
- Other
Rooms
- Bedroom 2
- Bedroom 3
- Bedroom 4
- Bedroom 5
- Dining Room
- Family Room
- Great Room
- Kitchen
- Laundry
- Living Room
- Primary Bedroom

Danielle Cruz
Sold By:
Danielle Cruz
Cirri Sirko
Data Source: IRES Colorado
MLS#: 6489545
Data Source Copyright: © 2026 IRES Colorado All rights reserved.
This property was listed on 4/8/2026 and last updated as of 7/29/2026 2:16:38 PM. OSI IDX updated the data from IRES Colorado on 11/6/2026 at 12:13 PM. This information is for your personal, non-commercial use and may not be used for any purpose other than to identify prospective properties you may be interested in purchasing. Display of MLS data is usually deemed reliable but is NOT guaranteed accurate by the MLS. Buyers are responsible for verifying the accuracy of all information and should investigate the data themselves or retain appropriate professionals. Information from sources other than the Listing Agent may have been included in the MLS data. Unless otherwise specified in writing, Broker/Agent has not and will not verify any information obtained from other sources. The Broker/Agent providing the information contained herein may or may not have been the Listing and/or Selling Agent.
Your Search Results
FEATURED LISTINGS
© 2026 Resident Realty
DMCA Notice | Terms & Services | Privacy Policy | Accessibility Statement
EQUAL HOUSING OPPORTUNITY


Resident Realty
7791 Highlands Meadow Pkwy Ste B, WINDSOR, CO 80528
Mobile: 970-281-2281
brad@sellingnoco.com

