4
bedrooms
3.5
baths
3,745
sq ft
$204
price per sf
Single Family
property type
Off Market
time on site
2019
yr. built
6,970 sq ft
lot size
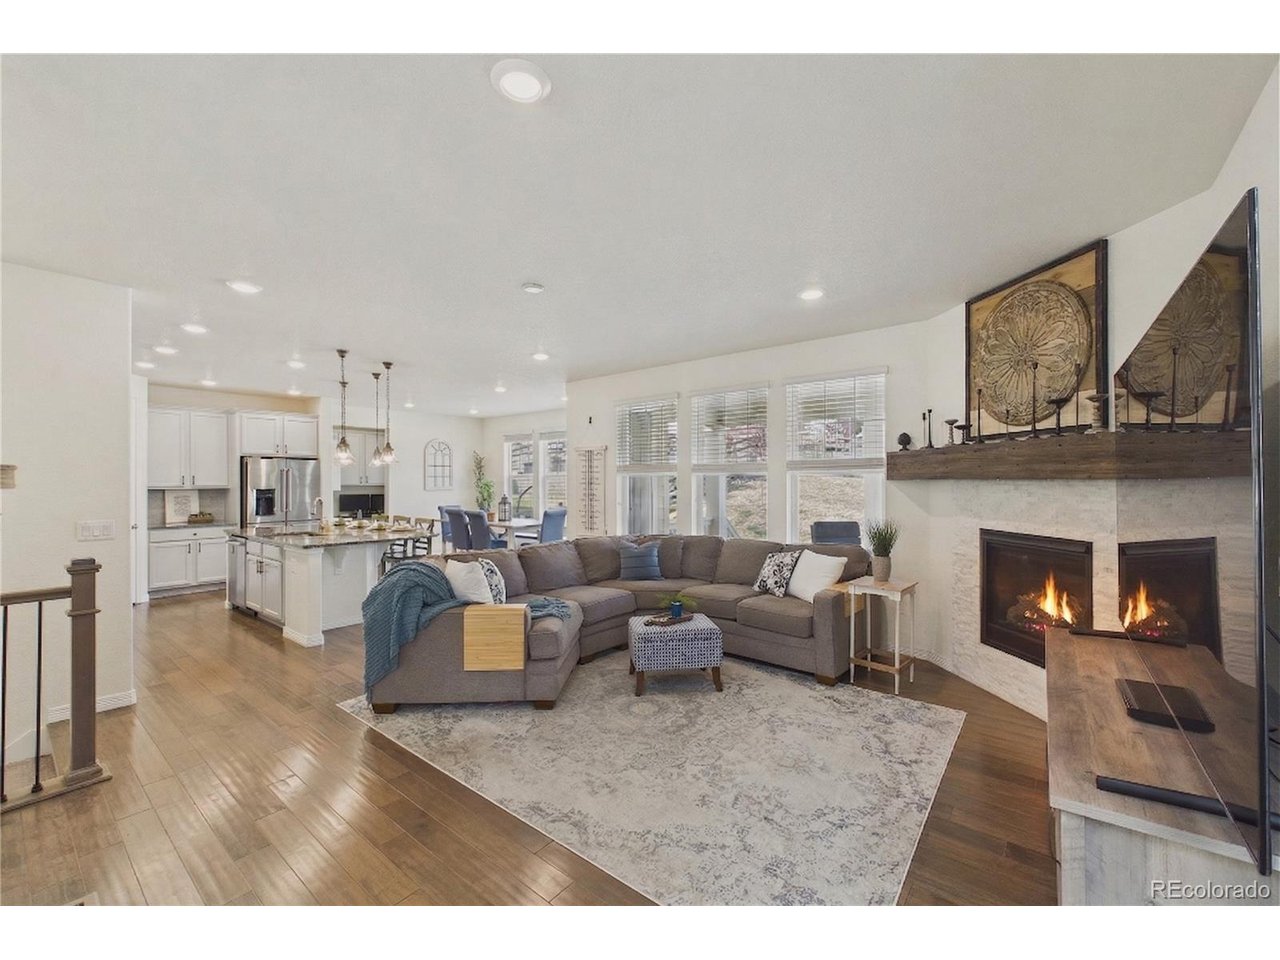
Set within the highly sought-after Leyden Rock community, this thoughtfully designed home blends functionality, space, and modern convenience. The open-concept layout creates a seamless flow between the kitchen, dining, and living room-ideal for both everyday living and entertaining. The kitchen is well-appointed with abundant cabinetry and a spacious walk-in pantry, while the great room is anchored by a gas fireplace that adds warmth and character. The main level also features a private office with 8-foot glass doors, perfect for working from home, along with a mudroom that includes a built-in desk/workspace and a convenient powder bath. Upstairs there are 4 bedrooms... and 3 baths which is a rarity in this price point! The primary suite offers an expansive layout, a five-piece en suite bath, and a large walk-in closet. 3 additional bedrooms provide flexibility, including one with its own private bath, while the other two share a Jack-and-Jill bathroom. A versatile loft and an upstairs laundry room add everyday convenience. The finished basement expands the living space with a large secondary living area-ideal for a home theater, game room, or playroom-along with a utility room and additional storage. Plumbing is in place for a future bathroom. The home also includes solar panels, a Ring doorbell, ADT security system, exterior cameras, and JellyFish exterior lighting for year-round ambiance. Outdoor living is just as inviting with a covered front porch & a backyard featuring a patio and irrigated garden beds. A two-car attached garage with built-in shelving provides ample storage. Residents of Leyden Rock enjoy 17 miles of scenic trails, a community pool and clubhouse. This home blends elegance and functionality! Surrounded by the foothills, parks, and trails, lots of beauty and charm. Easy access to Boulder, Downtown Denver, and nearby shopping and dining. Excellent Ranked Schools make it perfect for families. Welcome HOME!!!

Sold By: Cheryl L McCleerey
No upcoming open house dates. Check back later.
Bedrooms
- Total Bedrooms: 4
Bathrooms
- Full bathrooms: 3
- Half bathrooms: 1
Appliances
- Self Cleaning Oven
- Dishwasher
- Microwave
- Disposal
- Fire Alarm
Association
- Association Fee: $30
- Association Fee Frequency: Other
- Association Name: Leyden Rock Metropolitan District
- Association Phone: 303-482-213
Association Fee Includes
- Trash
- Snow Removal
Basement
- Partially Finished
Community Features
- Clubhouse
- Pool
- Playground
- Park
- Trail(s)
Construction Materials
- Frame
Cooling
- Central Air
- Ceiling Fan(s)
Fencing
- Fenced
Fireplace Features
- Gas Log
- Living Room
- One
Green Energy Efficient
- Windows
- Thermostat
Heating
- Forced Air
Interior Features
- Eat-in Kitchen
- Open Floorplan
- Pantry
- Walk-In Closet(s)
- Jack & Jill Bathroom
- Kitchen Island
Levels
- Two
Lot Features
- Gutters
Parking Features
- Attached
Patio and Porch Features
- Patio
- Deck
Roof
- Composition
Sewer
- Public Sewer
Utilities
- Electricity Available
- Cable Available
WaterSource
- City
Window Features
- Window Coverings
Rooms
- Bedroom 2
- Bedroom 3
- Bedroom 4
- Dining Room
- Family Room
- Kitchen
- Laundry
- Living Room
- Primary Bedroom
- Study

EmpowerHome Team Colorado
Sold By:
EmpowerHome Team Colorado
Cheryl L McCleerey
Data Source: IRES Colorado
MLS#: 9059320
Data Source Copyright: © 2026 IRES Colorado All rights reserved.
This property was listed on 4/16/2026 and last updated as of 7/27/2026 9:26:38 PM. OSI IDX updated the data from IRES Colorado on 11/6/2026 at 9:03 AM. This information is for your personal, non-commercial use and may not be used for any purpose other than to identify prospective properties you may be interested in purchasing. Display of MLS data is usually deemed reliable but is NOT guaranteed accurate by the MLS. Buyers are responsible for verifying the accuracy of all information and should investigate the data themselves or retain appropriate professionals. Information from sources other than the Listing Agent may have been included in the MLS data. Unless otherwise specified in writing, Broker/Agent has not and will not verify any information obtained from other sources. The Broker/Agent providing the information contained herein may or may not have been the Listing and/or Selling Agent.
Your Search Results
FEATURED LISTINGS
© 2026 Resident Realty
DMCA Notice | Terms & Services | Privacy Policy | Accessibility Statement
EQUAL HOUSING OPPORTUNITY


Resident Realty
7791 Highlands Meadow Pkwy Ste B, WINDSOR, CO 80528
Mobile: 970-281-2281
brad@sellingnoco.com

