3
bedrooms
1.75
baths
1,460
sq ft
$202
price per sf
Condo/Townhouse
property type
Off Market
time on site
1983
yr. built
--
lot size
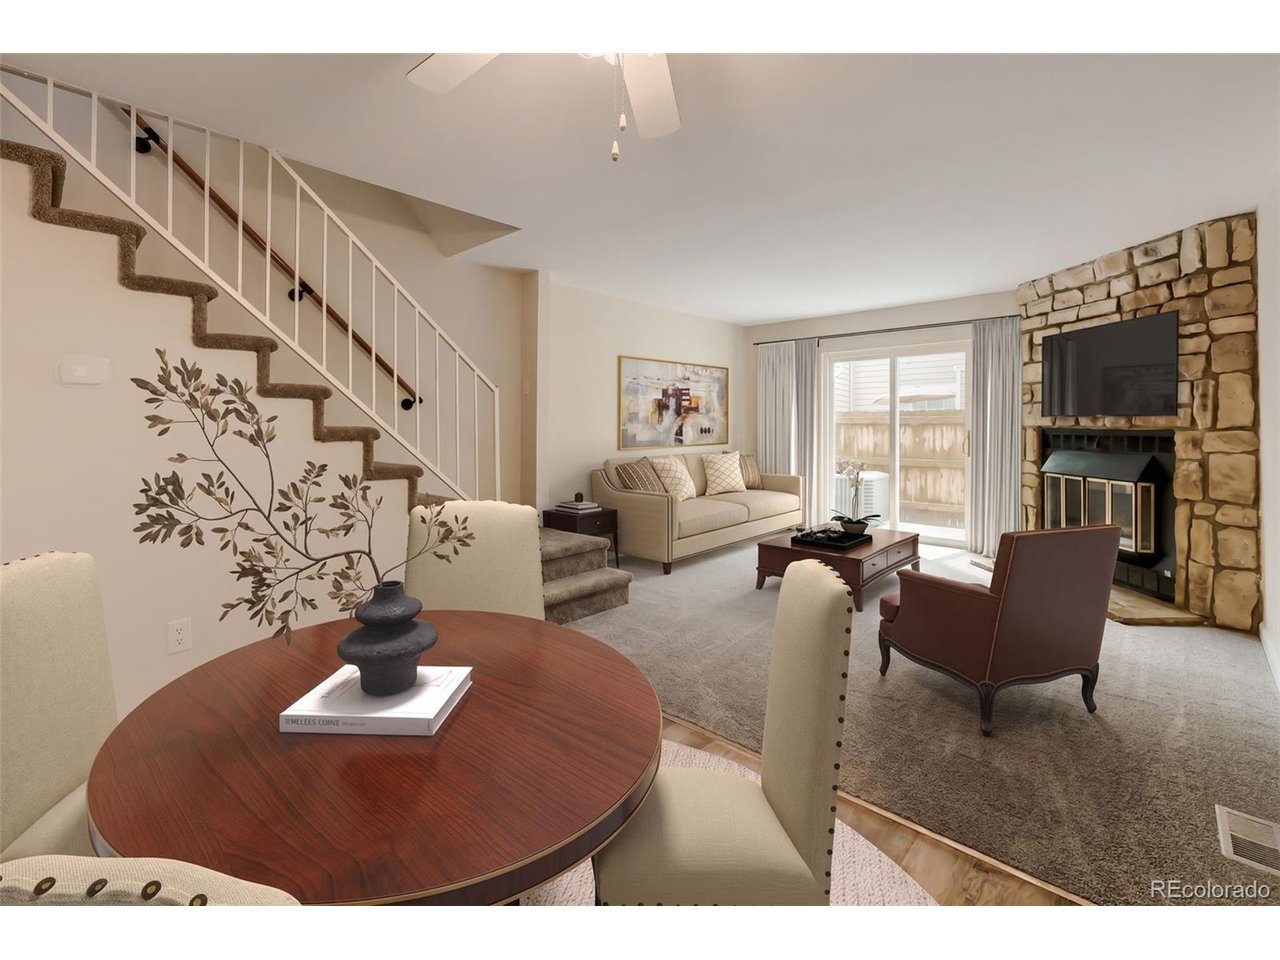
Welcome to this beautifully renovated 3-bedroom townhome in the highly desirable Indian Creek neighborhood of Southeast Denver. Enjoy low-maintenance living with the confidence that many of the home's major systems and updates have already been completed. Recent improvements include new carpet, fresh interior paint, newer luxury vinyl flooring, and a fully updated kitchen featuring a new refrigerator, range, oven, and dishwasher, along with a newer microwave. The furnace and air conditioning system were replaced less than two years ago, while the water heater is less than five years old. The included washer and dryer are both less than four years old. Energy-effici...ent windows and the sliding glass door to the private patio were replaced in 2021. The main level offers a functional and inviting floor plan with bar-height seating, additional dining space, and a spacious living room centered around a beautiful stone fireplace. The oversized primary suite features dual walk-in closets and a luxurious five-piece ensuite bath. A massive attic storage area with convenient pull-down stair access provides exceptional storage rarely found in townhome living. Ideally located just steps from the High Line Canal Trail and with easy access to the Cherry Creek Trail system, residents enjoy a perfect blend of outdoor recreation and urban convenience. The Cherry Creek Shopping District, numerous dining and entertainment options, the Denver Tech Center, Aurora, Downtown Denver, and Denver International Airport are all easily accessible via nearby I-25. Move-in ready and thoughtfully updated throughout, this home combines comfort, style, value, and an unbeatable location. Set your showing today, the community Pool is waiting.

Sold By: Paul Andrews
No upcoming open house dates. Check back later.
Bedrooms
- Total Bedrooms: 3
Bathrooms
- Full bathrooms: 1
- Three quarter bathrooms: 1
Appliances
- Self Cleaning Oven
- Dishwasher
- Refrigerator
- Washer
- Dryer
- Microwave
- Disposal
Architectural Style
- Chalet
Association
- Association Fee: $3,976
- Association Fee Frequency: Annually
- Association Name: Granville HOA
- Association Phone: 855-289-6007
Association Fee Includes
- Trash
- Snow Removal
- Exterior Maintenance
- Water
- Insurance
- Sewer
Basement
- Partially Finished
- Slab
- Sump Pump
Community Features
- Pool
- Trail(s)
Construction Materials
- Frame
Cooling
- Central Air
- Ceiling Fan(s)
Fireplace Features
- Living Room
- One
Green Energy Efficient
- Windows
Heating
- Forced Air
Interior Features
- Eat-in Kitchen
- Open Floorplan
- Pantry
- Walk-In Closet(s)
Levels
- Two
Lot Features
- Paved
- Gutters
Parking Features
- Reserved
Patio and Porch Features
- Patio
Pets Allowed
- Dogs OK
- Cats OK
Roof
- Composition
Sewer
- Public Sewer
Structure Type
- Townhouse
WaterSource
- City
Rooms
- Bedroom 2
- Bedroom 3
- Primary Bedroom

Marc Johnson
Sold By:
Marc Johnson
Paul Andrews
Data Source: IRES Colorado
MLS#: 5641679
Data Source Copyright: © 2026 IRES Colorado All rights reserved.
This property was listed on 6/10/2026 and last updated as of 7/12/2026 4:10:38 PM. OSI IDX updated the data from IRES Colorado on 11/6/2026 at 10:49 AM. This information is for your personal, non-commercial use and may not be used for any purpose other than to identify prospective properties you may be interested in purchasing. Display of MLS data is usually deemed reliable but is NOT guaranteed accurate by the MLS. Buyers are responsible for verifying the accuracy of all information and should investigate the data themselves or retain appropriate professionals. Information from sources other than the Listing Agent may have been included in the MLS data. Unless otherwise specified in writing, Broker/Agent has not and will not verify any information obtained from other sources. The Broker/Agent providing the information contained herein may or may not have been the Listing and/or Selling Agent.
Your Search Results
FEATURED LISTINGS
© 2026 Resident Realty
DMCA Notice | Terms & Services | Privacy Policy | Accessibility Statement
EQUAL HOUSING OPPORTUNITY


Resident Realty
7791 Highlands Meadow Pkwy Ste B, WINDSOR, CO 80528
Mobile: 970-281-2281
brad@sellingnoco.com

