4
bedrooms
1.75
baths
1,983
sq ft
$298
price per sf
Single Family
property type
Off Market
time on site
1962
yr. built
10,019 sq ft
lot size
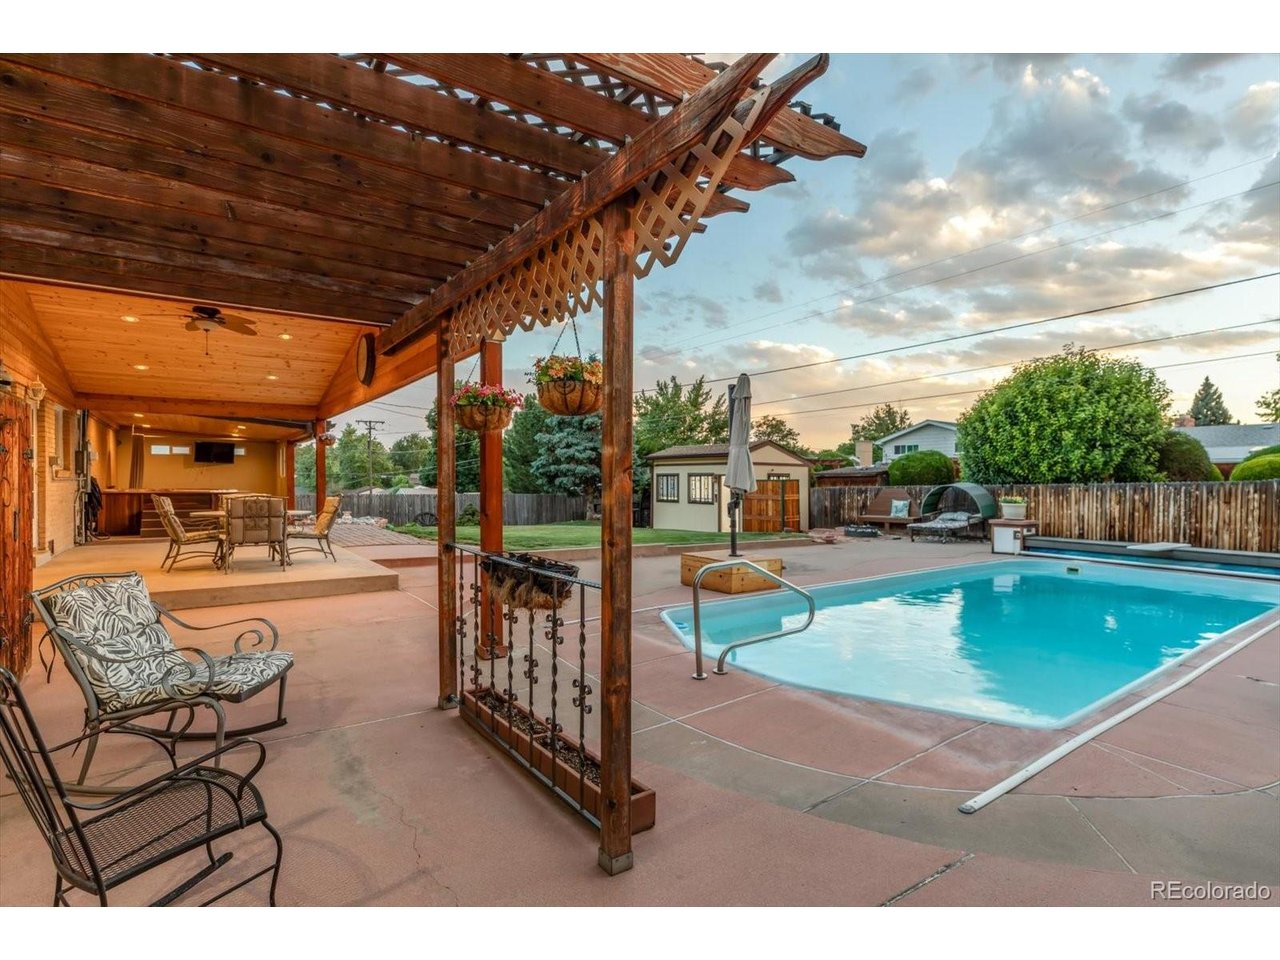
Welcome to 10757 Livingston Dr., Northglenn, CO 80234, a 4 bedroom, 2 bath beautifully updated home combining modern upgrades, flexible living space, and an incredible backyard sanctuary complete with a private pool and hot tub. Built in 1962 and thoughtfully improved throughout, this move-in ready Northglenn home offers the perfect blend of comfort, entertaining space, and Colorado outdoor living. The main level features an open-concept layout with walls opened to create a bright and inviting living space centered around a large granite island with added storage, updated countertops, luxury vinyl flooring, spacious eating area, and a cozy gas fireplace in the living ...room. Step outside to your own backyard oasis featuring a large covered patio, hot tub, in-ground pool with safety cover, cobblestone accents, raised garden beds, succulent garden, storage shed/workshop, and a fire pit with gas line-perfect for entertaining year-round. There is an outdoor building as well that can be used as a shed/workshop. Upstairs you will find 3 bedrooms and a beautifully updated bathroom with sunken tub and a double sink vanity. (There is hardwood under the carpeted areas and stairs.) The garden-level basement adds additional living flexibility with a bedroom, beautifully tiled bathroom with shower, spacious family room, laundry room with washer and dryer included, pantry/storage closet, and additional utility storage. Additional features include central air conditioning, updated HVAC systems, and ample indoor-outdoor living space. Located near parks, pickle bar courts, trails, shopping, dining, schools, and easy access to 1-25 and commuter routes, this Northglenn home with pool is a rare opportunity.

Sold By: Gina Molinaro
No upcoming open house dates. Check back later.
Bedrooms
- Total Bedrooms: 4
Bathrooms
- Full bathrooms: 1
- Three quarter bathrooms: 1
Appliances
- Self Cleaning Oven
- Dishwasher
- Refrigerator
- Dryer
- Microwave
- Disposal
- Fire Alarm
Basement
- Slab
Construction Materials
- Frame
- Brick
- Wood Siding
Cooling
- Central Air
- Ceiling Fan(s)
Exterior Features
- Sprinkler System
- Hot Tub
- Heated Garage
Fencing
- Fenced
Fireplace Features
- Two or More
- Gas
- Electric
- Living Room
- Family Room
Green Energy Efficient
- Windows
Heating
- Forced Air
Interior Features
- Eat-in Kitchen
- Open Floorplan
- Kitchen Island
Levels
- Bi-Level
Lot Features
- Outbuildings
- House Faces East
- Paved
- Gutters
Parking Features
- Attached
Patio and Porch Features
- Patio
Pool Features
- Private
Roof
- Composition
Sewer
- Public Sewer
Utilities
- Electricity Available
- Cable Available
WaterSource
- City
Window Features
- Window Coverings
Rooms
- Bedroom 2
- Bedroom 3
- Bedroom 4
- Dining Room
- Family Room
- Kitchen
- Laundry
- Living Room
- Primary Bedroom

Ron Gerbrandt
Sold By:
Ron Gerbrandt
Gina Molinaro
Data Source: IRES Colorado
MLS#: 8234102
Data Source Copyright: © 2026 IRES Colorado All rights reserved.
This property was listed on 6/18/2026 and last updated as of 7/27/2026 6:01:39 PM. OSI IDX updated the data from IRES Colorado on 11/6/2026 at 12:32 PM. This information is for your personal, non-commercial use and may not be used for any purpose other than to identify prospective properties you may be interested in purchasing. Display of MLS data is usually deemed reliable but is NOT guaranteed accurate by the MLS. Buyers are responsible for verifying the accuracy of all information and should investigate the data themselves or retain appropriate professionals. Information from sources other than the Listing Agent may have been included in the MLS data. Unless otherwise specified in writing, Broker/Agent has not and will not verify any information obtained from other sources. The Broker/Agent providing the information contained herein may or may not have been the Listing and/or Selling Agent.
Your Search Results
FEATURED LISTINGS
© 2026 Resident Realty
DMCA Notice | Terms & Services | Privacy Policy | Accessibility Statement
EQUAL HOUSING OPPORTUNITY


Resident Realty
7791 Highlands Meadow Pkwy Ste B, WINDSOR, CO 80528
Mobile: 970-281-2281
brad@sellingnoco.com

