4
bedrooms
2.5
baths
2,495
sq ft
$309
price per sf
Single Family
property type
Off Market
time on site
1984
yr. built
9,148 sq ft
lot size
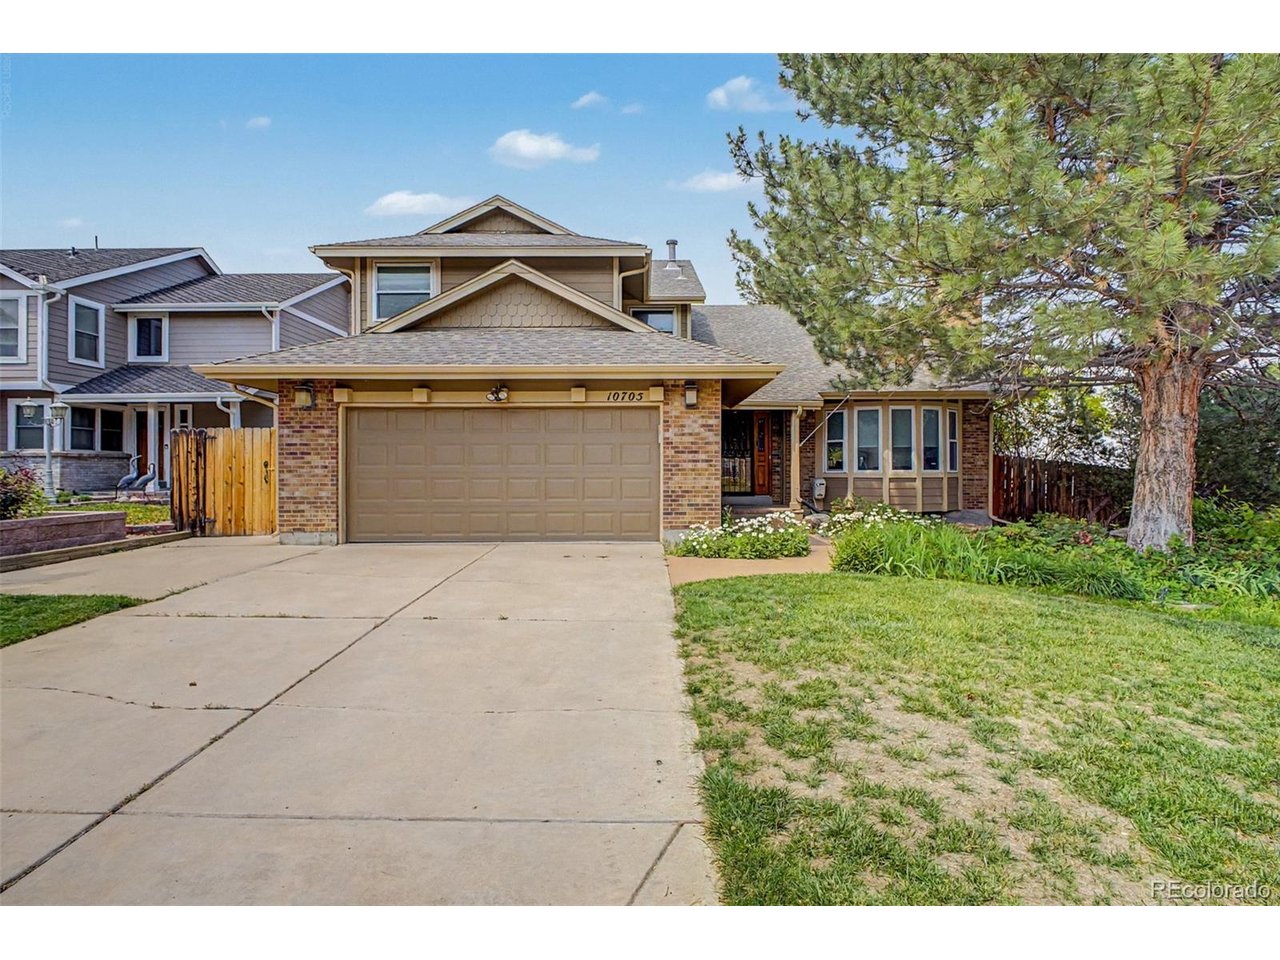
Discover sweeping lake views and spacious living in this updated 4-bedroom, 3-bath Lakecrest home offering 3,118 total square feet with 2,495 finished square feet and a basement ready for future expansion. Positioned on a landscaped corner lot in a quiet cul-de-sac, this home combines generous living spaces with exceptional outdoor appeal. A dramatic two-story foyer welcomes you inside, where rich hardwood floors, abundant natural light, and an inviting layout set the tone. The formal living room features a fireplace and bay window, while the adjacent dining room is perfect for entertaining. A separate family room with a second fireplace creates a comfortable gatheri...ng space, and a dedicated main-level office offers flexibility for remote work or study. The eat-in kitchen is designed for everyday living with granite countertops, stainless steel appliances, abundant cabinetry, generous prep space, and a breakfast nook overlooking the backyard. Sliding doors open to a spacious deck, creating seamless indoor-outdoor living with peaceful lake views. Upstairs, the private primary suite features dual walk-in closets and a five-piece bath with dual vanities, soaking tub, and separate shower. Three additional bedrooms, a full bath, and an upper-level laundry room provide comfort and convenience. The unfinished basement offers room to expand with space for a recreation room, home gym, theater, or additional storage. An attached two-car garage adds everyday functionality. Outside, enjoy mature landscaping, a fully fenced yard, and an expansive deck ideal for entertaining or relaxing while taking in the views. Conveniently located in the sought-after Lakecrest community near parks, trails, shopping, dining, and highly rated schools, this home delivers space, flexibility, and an exceptional Colorado lifestyle.

Sold By: Georgina Smith
No upcoming open house dates. Check back later.
Bedrooms
- Total Bedrooms: 4
Bathrooms
- Full bathrooms: 2
- Half bathrooms: 1
Accessibility Features
- Level Lot
Appliances
- Dishwasher
- Refrigerator
- Microwave
- Disposal
- Fire Alarm
Association
- Association Fee: $105
- Association Fee Frequency: Monthly
- Association Name: Lakecrest Cape
- Association Phone: 303-420-4433
Basement
- Unfinished
Construction Materials
- Frame
- Brick
Cooling
- Central Air
- Attic Fan
Exterior Features
- Sprinkler System
Fencing
- Fenced
Fireplace Features
- Two or More
- Gas
- Gas Log
- Living Room
- Family Room
Heating
- Forced Air
Interior Features
- Eat-in Kitchen
Levels
- Two
Lot Features
- Cul-De-Sac
- Corner Lot
- Level
- Outbuildings
- House Faces South
Parking Features
- Attached
Patio and Porch Features
- Patio
- Deck
Roof
- Composition
Sewer
- Public Sewer
Utilities
- Natural Gas Available
View
- Water
WaterSource
- City
Rooms
- Bedroom 2
- Bedroom 3
- Bedroom 4
- Dining Room
- Family Room
- Kitchen
- Living Room
- Primary Bedroom
- Study

Eugene Mitchell
Sold By:
Eugene Mitchell
Georgina Smith
Data Source: IRES Colorado
MLS#: 1992830
Data Source Copyright: © 2026 IRES Colorado All rights reserved.
This property was listed on 7/8/2026 and last updated as of 7/28/2026 10:16:39 PM. OSI IDX updated the data from IRES Colorado on 11/6/2026 at 10:49 AM. This information is for your personal, non-commercial use and may not be used for any purpose other than to identify prospective properties you may be interested in purchasing. Display of MLS data is usually deemed reliable but is NOT guaranteed accurate by the MLS. Buyers are responsible for verifying the accuracy of all information and should investigate the data themselves or retain appropriate professionals. Information from sources other than the Listing Agent may have been included in the MLS data. Unless otherwise specified in writing, Broker/Agent has not and will not verify any information obtained from other sources. The Broker/Agent providing the information contained herein may or may not have been the Listing and/or Selling Agent.
Your Search Results
FEATURED LISTINGS
© 2026 Resident Realty
DMCA Notice | Terms & Services | Privacy Policy | Accessibility Statement
EQUAL HOUSING OPPORTUNITY


Resident Realty
7791 Highlands Meadow Pkwy Ste B, WINDSOR, CO 80528
Mobile: 970-281-2281
brad@sellingnoco.com

