4
bedrooms
3
baths
2,430
sq ft
$226
price per sf
Single Family
property type
Off Market
time on site
1986
yr. built
0.52 acre
lot size
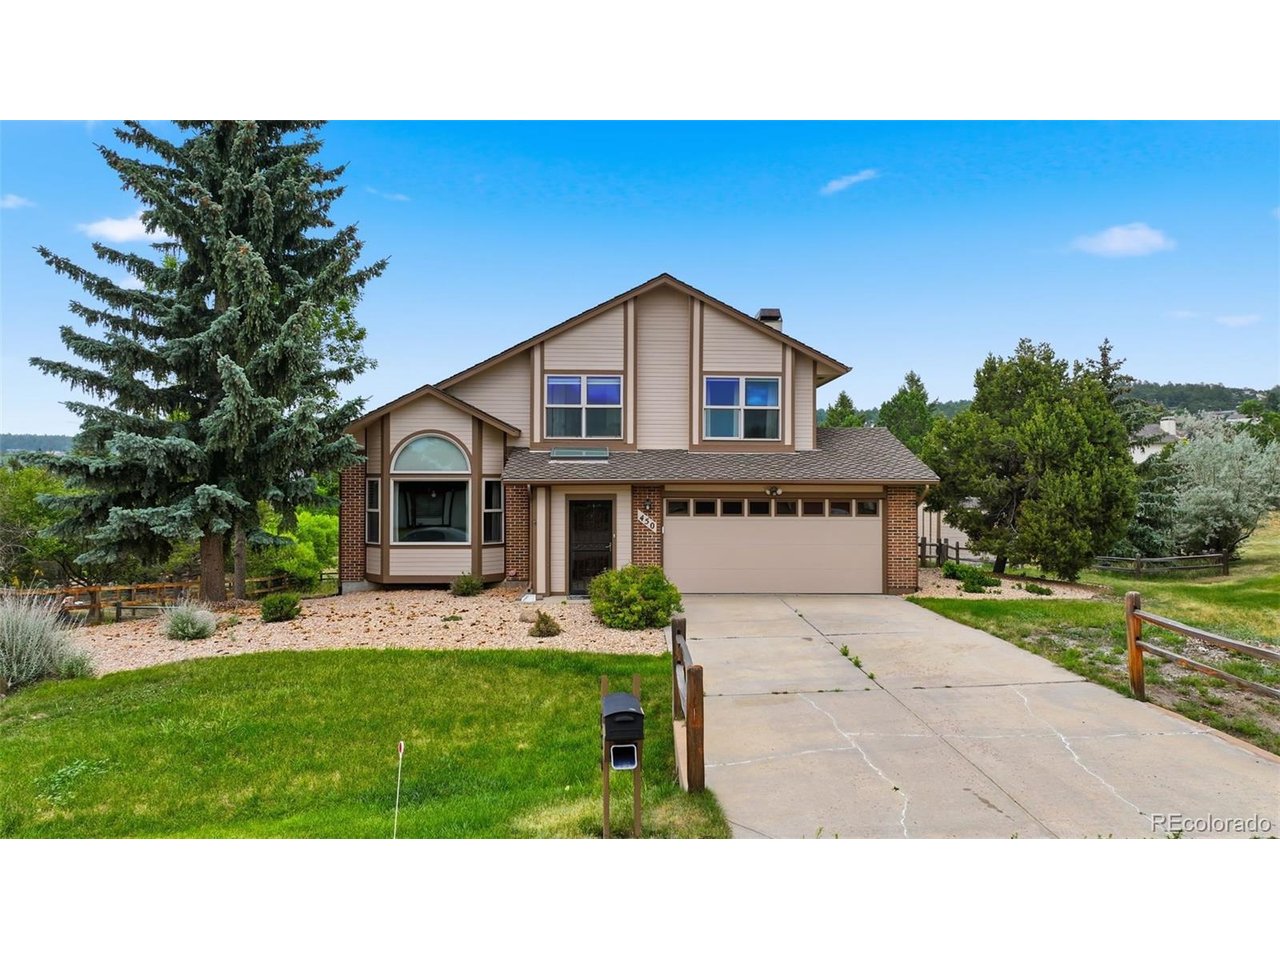
Nestled in one of Northern Colorado Springs' most desirable and established neighborhoods, this expansive 4-bedroom, 3.5-bathroom retreat is tucked away at the end of a quiet cul-de-sac. Spanning over 2,400 square feet of thoughtfully designed space, this residence delivers the perfect balance of comfort, functionality, and breathtaking Colorado mountain views. Step inside to a bright, open interior featuring large windows that bathe the home in natural light. Beautiful luxury vinyl plank (LVP) floors accent the formal living and dining areas. Gather in the Family room around the cozy moss rock fireplace with built-in bookshelves or step right out to your backyard oas...is. Explore your culinary skills in this ideal kitchen layout tailored for both quiet evenings and hosting guests. Upper-Level offers a private primary bedroom and attached en-suite bath, perfectly positioned to frame stunning views of Pikes Peak. Two additional bedrooms and a full bath are nearby. Walkout Basement is fully self-contained, flexible space featuring a bedroom, bathroom, and open area-perfect for extended family or guests. The Crown Jewel: A 0.52-Acre Serene Haven. Step outside into an incredible, expansive backyard offering immense privacy and sweeping outdoor potential. It is the ultimate serene setting for summer barbecues, morning coffee, or simply soaking in the majestic Colorado sky. A detached, framed storage shed provides extra room for all of your tools and outdoor toys. Unbeatable Gleneagle Location. Enjoy the best of Northern Colorado Springs at your doorstep, with a convenient commute to local tech campuses and easy access to nearby trails and parks. This home is located in the highly acclaimed Academy District 20 school district, and is just minutes from premier dining and shopping at the Promenade Shops at Briargate.

Sold By: Ondine Peterson
No upcoming open house dates. Check back later.
Bedrooms
- Total Bedrooms: 4
Bathrooms
- Full bathrooms: 1
- Three quarter bathrooms: 2
- Half bathrooms: 1
Appliances
- Dishwasher
- Refrigerator
- Washer
- Dryer
- Microwave
- Disposal
Association
- Association Fee: $67
- Association Fee Frequency: Annually
- Association Name: Gleneagle Civic Association
- Association Phone: 719-387-1524
Basement
- Full
Construction Materials
- Frame
Cooling
- Ceiling Fan(s)
Fencing
- Partial
Fireplace Features
- Gas
- Living Room
- One
Heating
- Forced Air
Interior Features
- Eat-in Kitchen
- Walk-In Closet(s)
Levels
- Two
Lot Features
- Cul-De-Sac
- Outbuildings
- Paved
Parking Features
- Attached
Roof
- Composition
Sewer
- Public Sewer
Utilities
- Electricity Available
View
- Mountain(s)
Rooms
- Bedroom 2
- Bedroom 3
- Bedroom 4
- Dining Room
- Family Room
- Kitchen
- Laundry
- Living Room
- Primary Bedroom

Dianna Doyle
Sold By:
Dianna Doyle
Ondine Peterson
Data Source: IRES Colorado
MLS#: 3611223
Data Source Copyright: © 2026 IRES Colorado All rights reserved.
This property was listed on 7/10/2026 and last updated as of 8/14/2026 7:11:37 PM. OSI IDX updated the data from IRES Colorado on 11/6/2026 at 11:39 AM. This information is for your personal, non-commercial use and may not be used for any purpose other than to identify prospective properties you may be interested in purchasing. Display of MLS data is usually deemed reliable but is NOT guaranteed accurate by the MLS. Buyers are responsible for verifying the accuracy of all information and should investigate the data themselves or retain appropriate professionals. Information from sources other than the Listing Agent may have been included in the MLS data. Unless otherwise specified in writing, Broker/Agent has not and will not verify any information obtained from other sources. The Broker/Agent providing the information contained herein may or may not have been the Listing and/or Selling Agent.
Your Search Results
FEATURED LISTINGS
© 2026 Resident Realty
DMCA Notice | Terms & Services | Privacy Policy | Accessibility Statement
EQUAL HOUSING OPPORTUNITY


Resident Realty
7791 Highlands Meadow Pkwy Ste B, WINDSOR, CO 80528
Mobile: 970-281-2281
brad@sellingnoco.com

