4
bedrooms
2.5
baths
1,864
sq ft
$302
price per sf
Single Family
property type
Off Market
time on site
1997
yr. built
7,405 sq ft
lot size
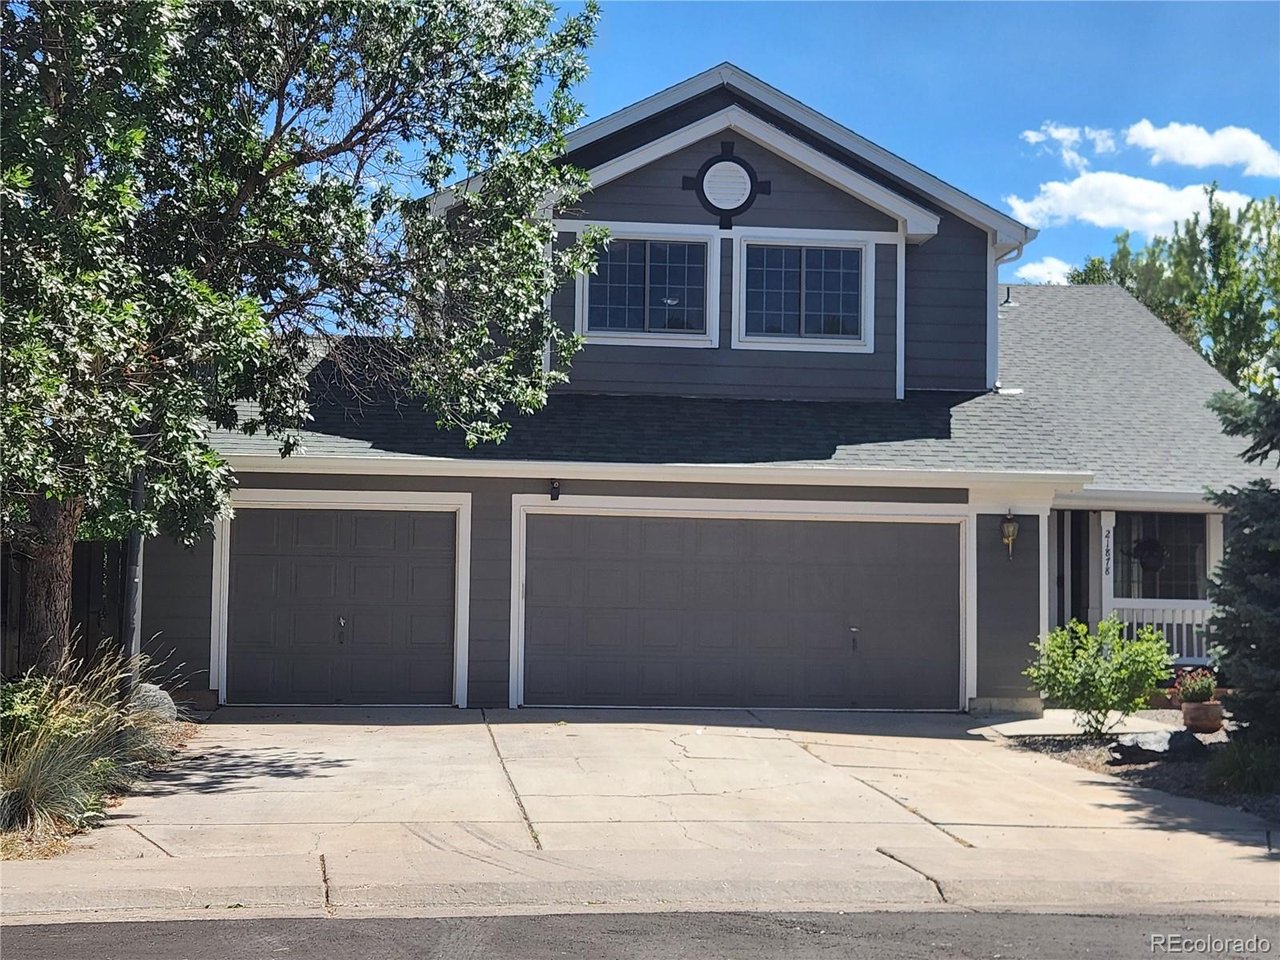
Remodeled Trail Ridge Home Backing to Open Space & Pioneer Park Trail Tucked into Trail Ridge with Pioneer Park's trail system right out your back gate, this 4-bed, 3-bath home backs to open space, so no rear neighbors, just trees, trail access, and west-facing sunset views from your own deck. Step inside to vaulted ceilings and an open floorplan that flows from a fully remodeled kitchen (quartz counters, under-cabinet lighting, big island) straight into the family room and its gas fireplace. New LVP flooring runs throughout, main-floor laundry keeps daily life simple, and every bedroom comes with a ceiling fan already installed. The primary suite is its own retreat..., vaulted ceilings, ensuite bath, and a soaking tub built for long days that end right. Out back, a large Trex deck steps down to a patio below, perfect for entertaining or just watching the sky change color. Xeriscaped landscaping (hello, low maintenance) is anchored by a mature spruce and a few young aspens. Downstairs, a full unfinished basement with walkout access to the patio is ready for you to build out however you like. And the 3-car garage? Room for the cars, the gear, and a real workshop. Location works just as hard as the home does: easy access to E-470 for quick commutes across the metro, plus Southlands' shops, restaurants, and entertainment just minutes away. Kids are set with Antelope Ridge Elementary, Thunder Ridge Middle, and Eaglecrest High. Homes backing to open space with trail access, updates already done, and this location? That combination doesn't come around often, this one's worth a look.

Sold By: Gene Jones
No upcoming open house dates. Check back later.
Bedrooms
- Total Bedrooms: 4
Bathrooms
- Full bathrooms: 2
- Half bathrooms: 1
Appliances
- Dishwasher
- Refrigerator
- Washer
- Dryer
- Microwave
- Disposal
- Fire Alarm
Architectural Style
- Contemporary
Association
- Association Fee: $42
- Association Fee Frequency: Monthly
- Association Name: MSI,LLC
- Association Phone: 303 420 4433
Association Fee Includes
- Trash
Basement
- Full
- Walk-Out Access
Construction Materials
- Brick
- Concrete
Cooling
- Ceiling Fan(s)
Exterior Features
- Sprinkler System
- Balcony
Fencing
- Partial
Fireplace Features
- Gas
- Family Room
- One
Green Energy Efficient
- Windows
Heating
- Forced Air
Interior Features
- Eat-in Kitchen
- Cathedral Ceiling(s)
- Open Floorplan
Levels
- Two
Lot Features
- Abuts Public Open Space
- Abuts Private Open Space
- House Faces East
- Xeriscape
- Paved
Parking Features
- Attached
Patio and Porch Features
- Patio
- Deck
Roof
- Composition
Sewer
- Public Sewer
Utilities
- Electricity Available
- Cable Available
View
- Plains View
WaterSource
- Public
Rooms
- Bedroom 2
- Bedroom 3
- Bedroom 4
- Family Room
- Kitchen
- Laundry
- Living Room
- Primary Bedroom

Timothy Habib
Sold By:
Timothy Habib
Gene Jones
Data Source: IRES Colorado
MLS#: 5931173
Data Source Copyright: © 2026 IRES Colorado All rights reserved.
This property was listed on 7/17/2026 and last updated as of 10/5/2026 2:51:37 PM. OSI IDX updated the data from IRES Colorado on 11/6/2026 at 11:00 AM. This information is for your personal, non-commercial use and may not be used for any purpose other than to identify prospective properties you may be interested in purchasing. Display of MLS data is usually deemed reliable but is NOT guaranteed accurate by the MLS. Buyers are responsible for verifying the accuracy of all information and should investigate the data themselves or retain appropriate professionals. Information from sources other than the Listing Agent may have been included in the MLS data. Unless otherwise specified in writing, Broker/Agent has not and will not verify any information obtained from other sources. The Broker/Agent providing the information contained herein may or may not have been the Listing and/or Selling Agent.
Your Search Results
FEATURED LISTINGS
© 2026 Resident Realty
DMCA Notice | Terms & Services | Privacy Policy | Accessibility Statement
EQUAL HOUSING OPPORTUNITY


Resident Realty
7791 Highlands Meadow Pkwy Ste B, WINDSOR, CO 80528
Mobile: 970-281-2281
brad@sellingnoco.com

