3
bedrooms
2.5
baths
1,883
sq ft
$279
price per sf
Multi Family
property type
Off Market
time on site
2026
yr. built
2,614 sq ft
lot size
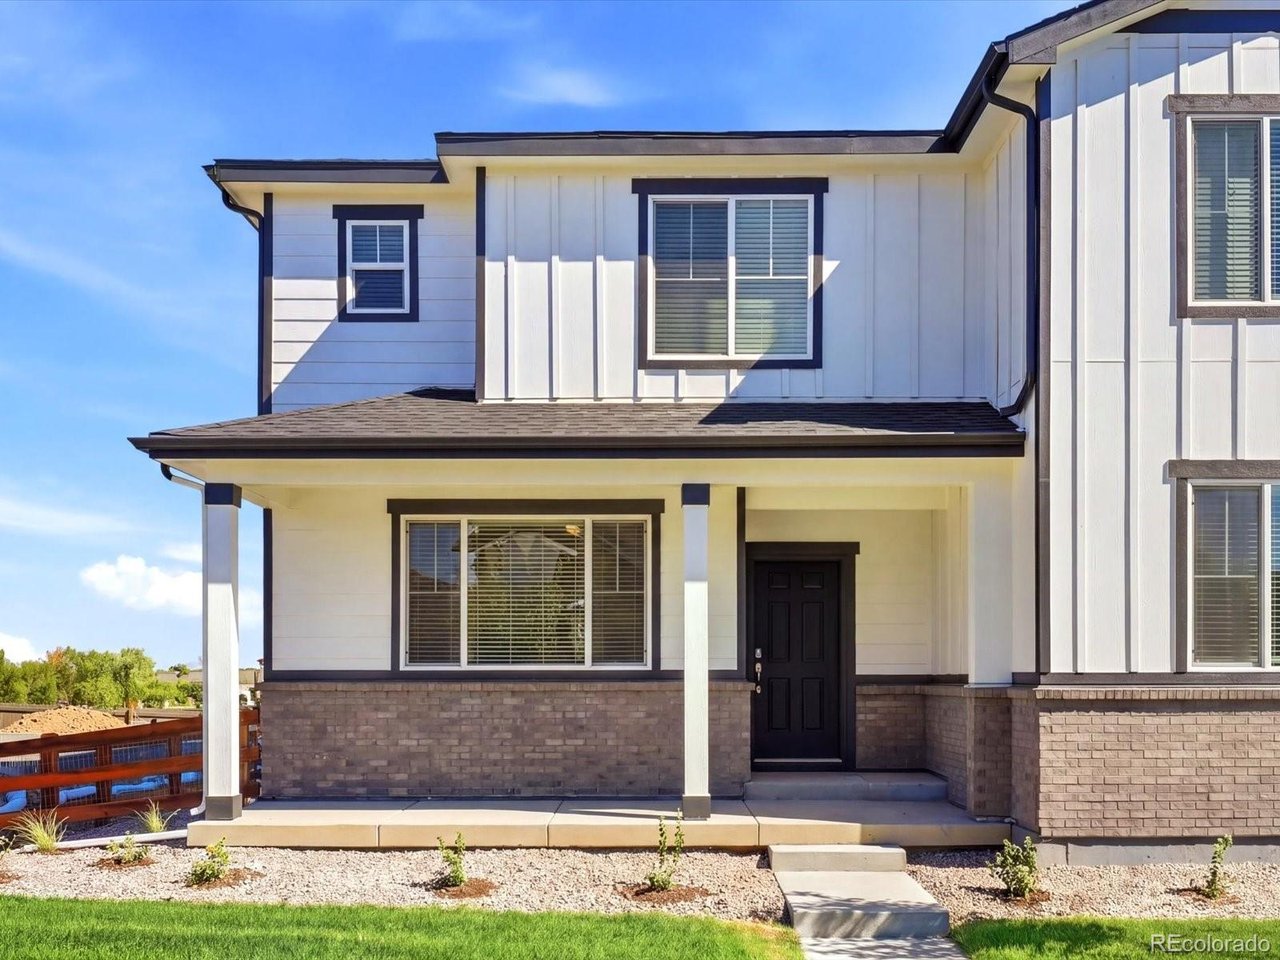
Basement for future customization and storage! Open concept kitchen with quartz countertops! The Silverton floorplan offers approximately 1,883 sq. ft. with 3 bedrooms, 2.5 baths, and a 2-car garage. Enjoy an open layout that seamlessly connects the kitchen, dining, and great room-perfect for entertaining. Upstairs, a spacious loft provides extra room for family or friends. The Meritage Home difference includes whole-home blinds for added privacy and style, plus a refrigerator, washer, and dryer, saving you thousands upfront with essential appliances already included. Enjoy improved energy efficiency with spray-foam insulation that helps keep utility costs low...er year-round, advanced air filtration for cleaner everyday living, and fire-resistant siding that provides lasting durability and protection. Welcome home to a place where every detail is built for comfort, efficiency, and LIFE. BUILT. BETTER. York Station in Thornton offers a prime location near Denver with easy access to E-470, I-25, and Highway 7. Minutes from shopping, dining, and entertainment at Larkridge Shopping Center, Orchard Town Center, and Denver Premium Outlets. Quick drive times: 25 minutes to DIA, 30 to Downtown Denver, and 35 to Boulder. *This home qualifies for special incentives through builder preferred lender for a limited time. Terms and conditions apply. See sales counselor for details!

Sold By: Alexa Alcon
No upcoming open house dates. Check back later.
Bedrooms
- Total Bedrooms: 3
Bathrooms
- Full bathrooms: 2
- Half bathrooms: 1
Appliances
- Dishwasher
- Refrigerator
- Washer
- Dryer
- Microwave
- Disposal
- Fire Alarm
Architectural Style
- Chalet
Association
- Association Fee: $190
- Association Fee Frequency: Monthly
- Association Name: York Station HOA
- Association Phone: 303-482-2213
Basement
- Partial
- Unfinished
- Crawl Space
- Slab
- Sump Pump
Construction Materials
- Frame
- Stone
- Composition
- Concrete
Cooling
- Central Air
Fencing
- Fenced
Green Building Verification Type
- 1
Green Energy Efficient
- Windows
- High Efficiency Furnace
- Thermostat
Heating
- Heat Pump
- Electronic Air Filter
Interior Features
- Eat-in Kitchen
- Open Floorplan
- Pantry
- Walk-In Closet(s)
- Kitchen Island
Levels
- Two
Lot Features
- House Faces North
- Paved
Parking Features
- Attached
Patio and Porch Features
- Patio
Pets Allowed
- Private Yard
Roof
- Composition
Sewer
- Public Sewer
Structure Type
- 1/2 Duplex
Utilities
- Electricity Available
- Cable Available
WaterSource
- Public
Window Features
- Window Coverings
Rooms
- Bedroom 2
- Bedroom 3
- Dining Room
- Great Room
- Kitchen
- Laundry
- Primary Bedroom

Kerrie Young
Sold By:
Kerrie Young
Alexa Alcon
Data Source: IRES Colorado
MLS#: 6014755
Data Source Copyright: © 2026 IRES Colorado All rights reserved.
This property was listed on 8/19/2026 and last updated as of 10/30/2026 9:30:39 PM. OSI IDX updated the data from IRES Colorado on 11/6/2026 at 11:38 AM. This information is for your personal, non-commercial use and may not be used for any purpose other than to identify prospective properties you may be interested in purchasing. Display of MLS data is usually deemed reliable but is NOT guaranteed accurate by the MLS. Buyers are responsible for verifying the accuracy of all information and should investigate the data themselves or retain appropriate professionals. Information from sources other than the Listing Agent may have been included in the MLS data. Unless otherwise specified in writing, Broker/Agent has not and will not verify any information obtained from other sources. The Broker/Agent providing the information contained herein may or may not have been the Listing and/or Selling Agent.
Your Search Results
FEATURED LISTINGS
© 2026 Resident Realty
DMCA Notice | Terms & Services | Privacy Policy | Accessibility Statement
EQUAL HOUSING OPPORTUNITY


Resident Realty
7791 Highlands Meadow Pkwy Ste B, WINDSOR, CO 80528
Mobile: 970-281-2281
brad@sellingnoco.com

