8300 Fairmount Dr, G103
Denver, CO 80247
For Sale - Active
offered at $499,000
2
bedrooms
2.5
baths
1,796
sq ft
$278
price per sf
Condo/Townhouse
property type
56 Days
time on site
1998
yr. built
--
lot size
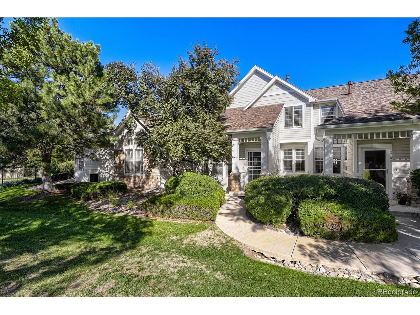
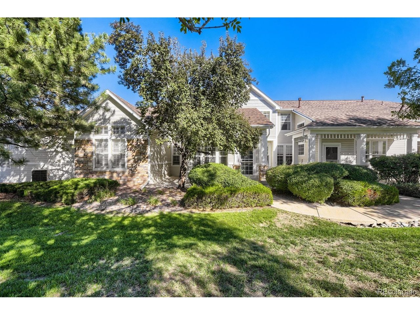
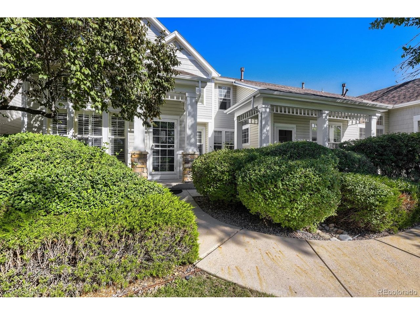
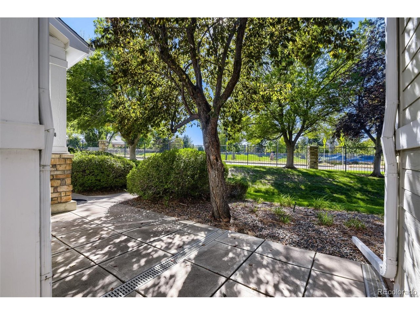
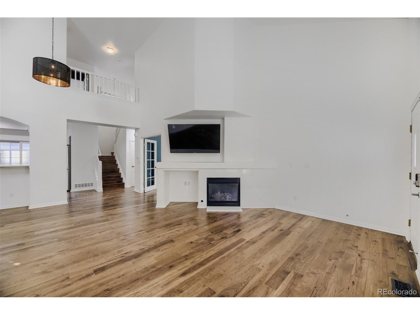
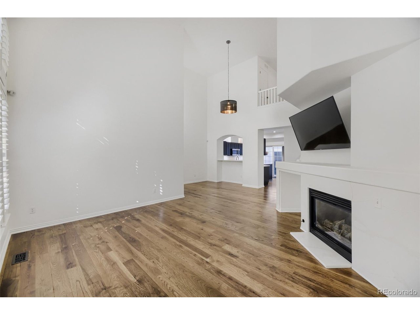
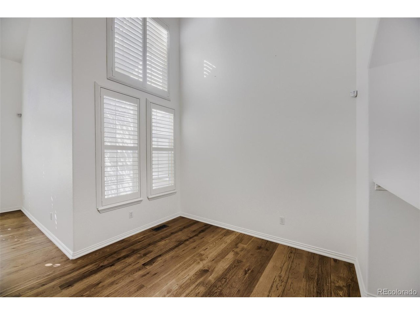
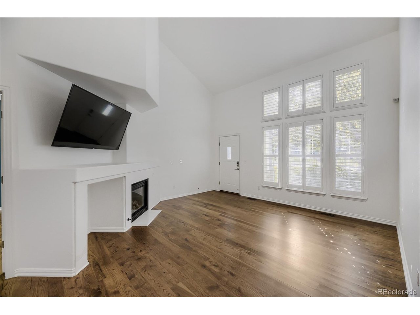
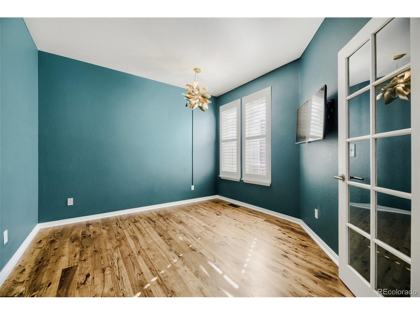
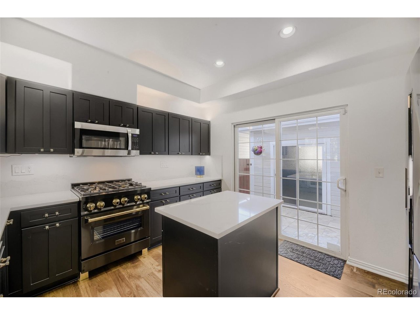
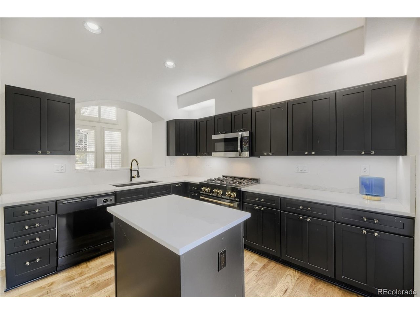
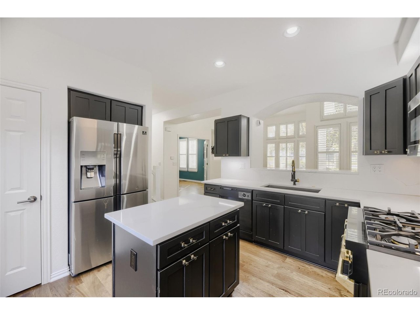
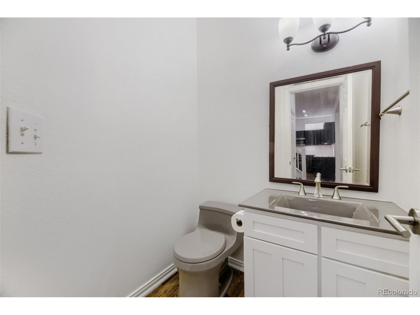
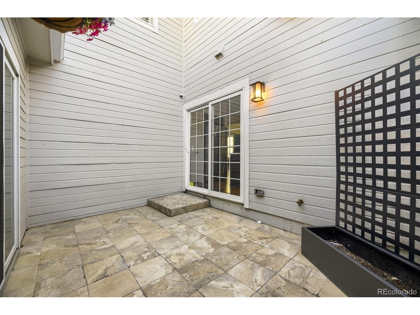
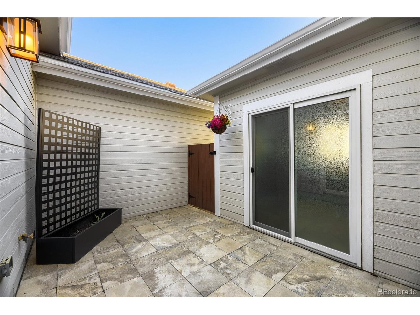
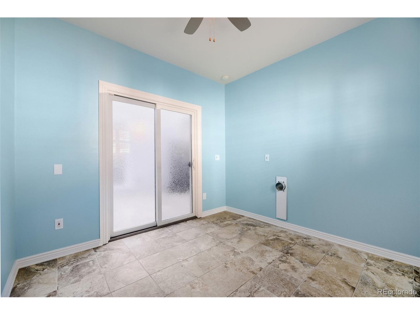
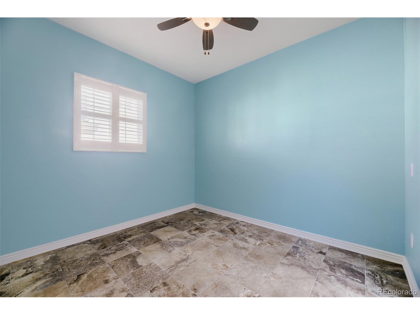
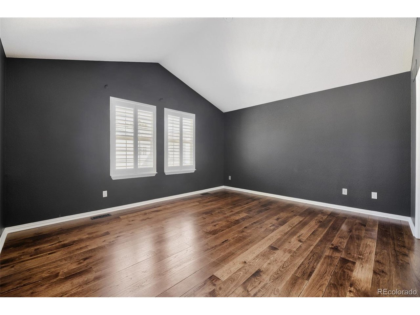
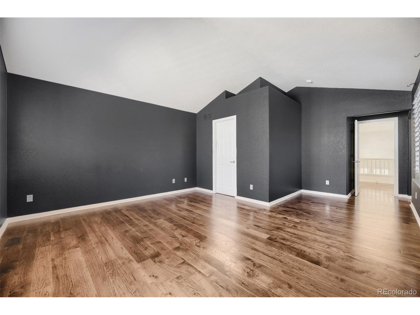
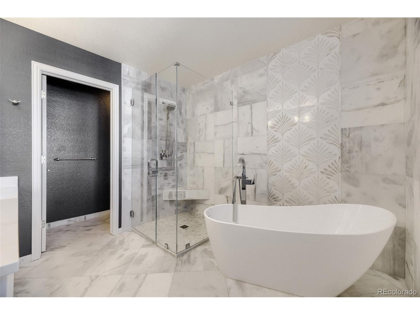
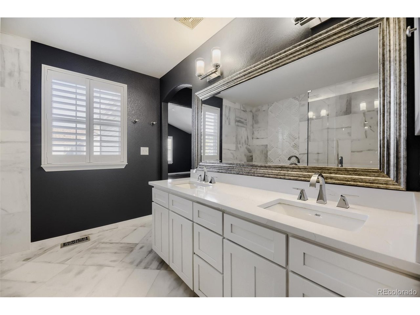
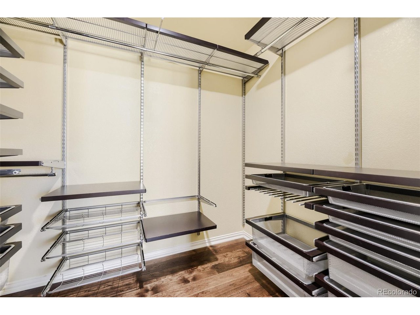
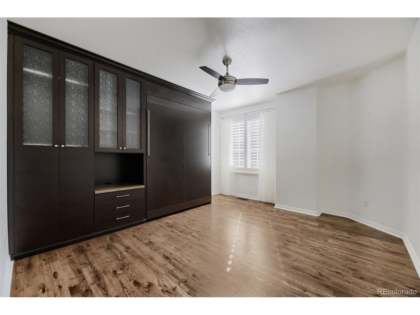
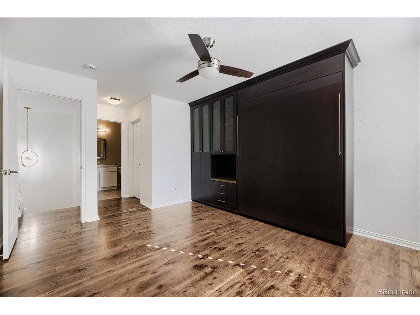
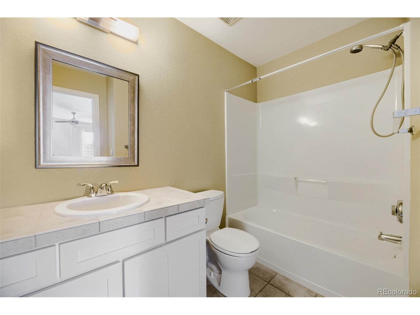
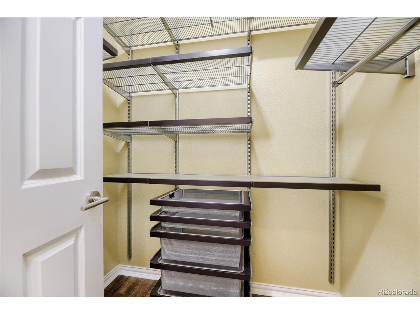
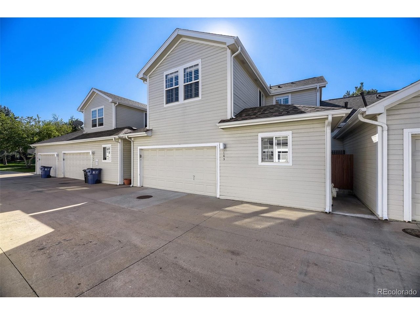
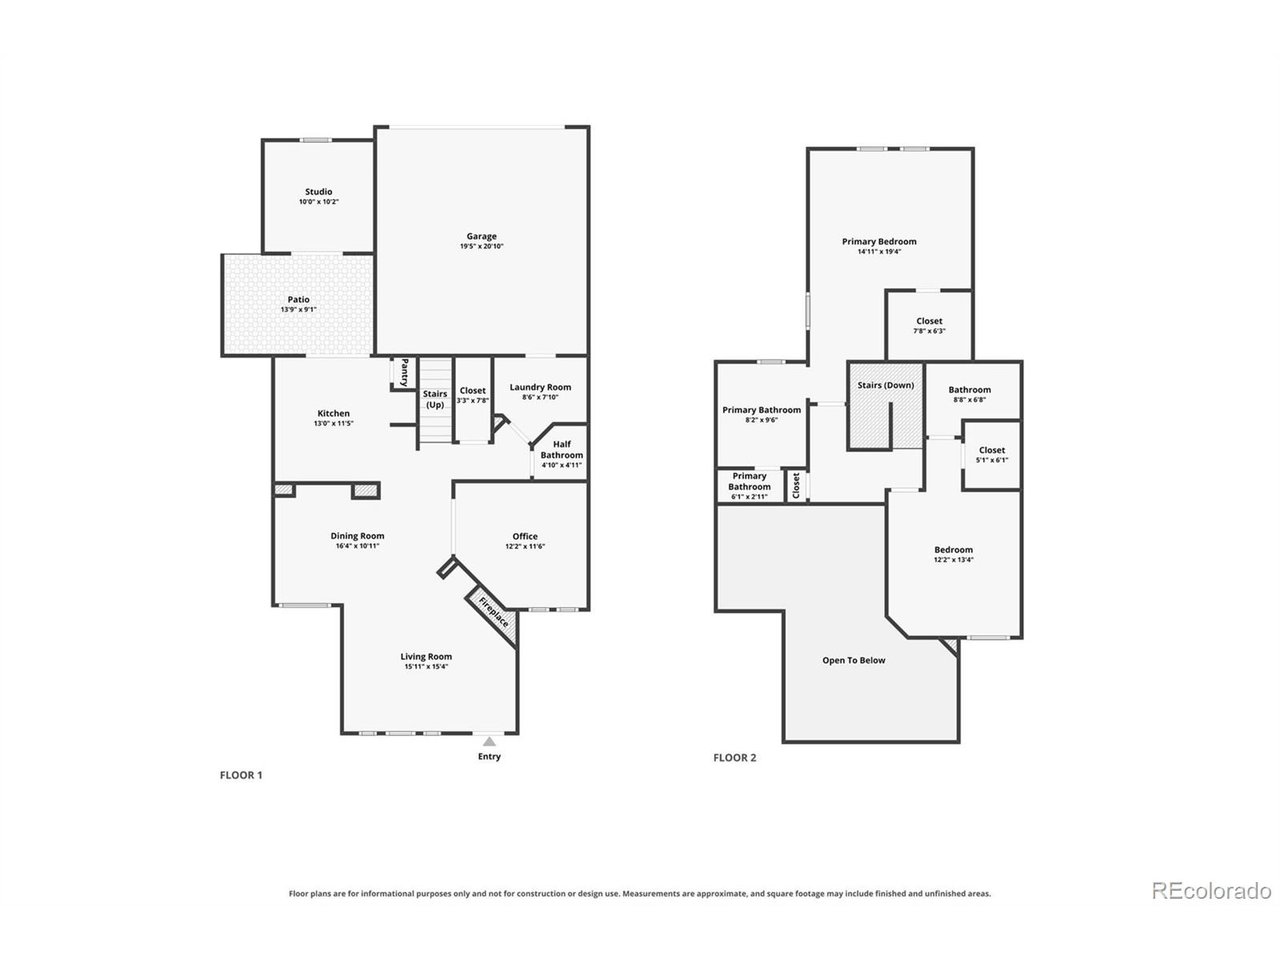
This beautifully updated townhome tucked away in the Pelican Pointe community offers a peaceful and private setting with patio spaces in both the front and back. Hardwood floors flow throughout this spacious 2-bedroom 3-bathroom home. The recently updated kitchen provides tops of the line appliances, including a gas stove for cooking. Just off the back patio is a versatile bonus room that is perfect for a home office, gym space, hobby room or even extra storage space. The thoughtfully remodeled primary bathroom feels like a private retreat, featuring elegant tile, a freestanding soaking tub, and a walk in glass shower. Both bedrooms offer generous walk-in closets with... installed organization systems. The second bedroom includes a Murphy bed with built-in shelving and additional storage, making it easy to accommodate guests while maximizing space. Enjoy the ease of low-maintenance living with an HOA that takes care of the community and exterior maintenance, giving you more time to enjoy everything the surrounding area has to offer. Ideally located with easy access to Cherry Creek, Lowry, the High Line Canal, shopping, dining, recreation, and more. This thoughtfully updated home offers a wonderful combination of comfort, convenience, and privacy in a highly desirable location. Come take a look for yourself! Check out the virtual tour.

Co-listed By: Matthew Calhoun
No upcoming open house dates. Check back later.
Bedrooms
- Total Bedrooms: 2
Bathrooms
- Full bathrooms: 2
- Half bathrooms: 1
Appliances
- Self Cleaning Oven
- Dishwasher
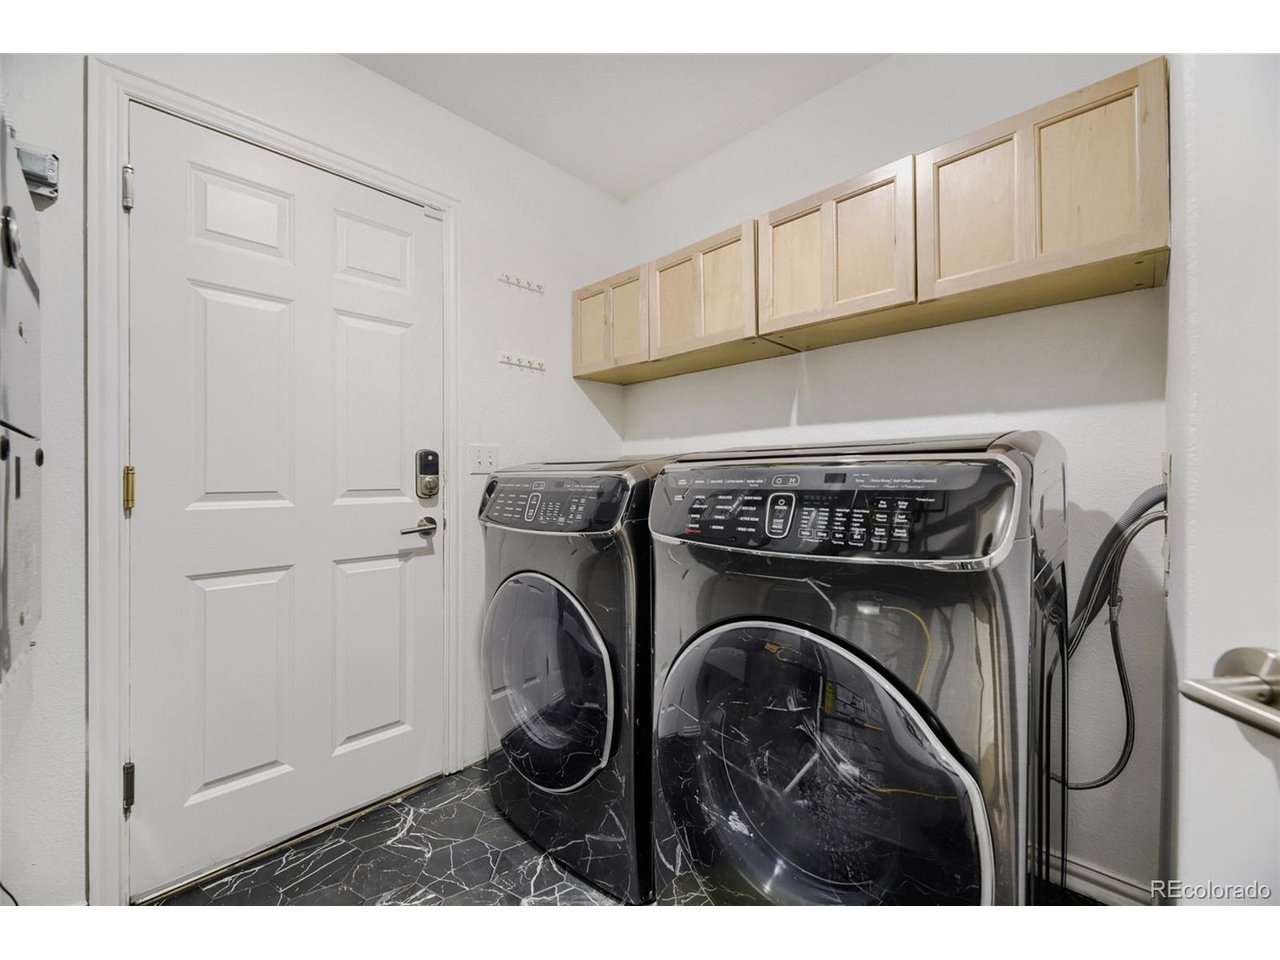
- Washer
- Dryer
- Microwave
- Disposal
- Fire Alarm
Association
- Association Fee: $455
- Association Fee Frequency: Monthly
- Association Name: Pelican Pointe HOA
- Association Phone: 7209419200
Association Fee Includes
- Trash
- Snow Removal
- Exterior Maintenance
Community Features
- Pool
- Gated
Construction Materials
- Frame
- Brick
Cooling
- Central Air
Fencing
- Fenced
Fireplace Features
- Family Room
Heating
- Forced Air
Interior Features
- Eat-in Kitchen
- Cathedral Ceiling(s)
- Open Floorplan
- Pantry
- Walk-In Closet(s)
- Kitchen Island
Levels
- Two
Parking Features
- Attached
Patio and Porch Features
- Patio
Road Frontage Type
- Security Gate
Roof
- Composition
Sewer
- Public Sewer
Structure Type
- Townhouse
WaterSource
- Public
Rooms
- Bedroom 2
- Dining Room
- Kitchen
- Laundry
- Primary Bedroom
- Study

Sarah Ouellette
Matthew Calhoun
Data Source: IRES Colorado
MLS#: 4913581
Data Source Copyright: © 2026 IRES Colorado All rights reserved.
This property was listed on 9/11/2026 and last updated as of 10/3/2026 4:21:37 PM. OSI IDX updated the data from IRES Colorado on 11/6/2026 at 10:51 AM. This information is for your personal, non-commercial use and may not be used for any purpose other than to identify prospective properties you may be interested in purchasing. Display of MLS data is usually deemed reliable but is NOT guaranteed accurate by the MLS. Buyers are responsible for verifying the accuracy of all information and should investigate the data themselves or retain appropriate professionals. Information from sources other than the Listing Agent may have been included in the MLS data. Unless otherwise specified in writing, Broker/Agent has not and will not verify any information obtained from other sources. The Broker/Agent providing the information contained herein may or may not have been the Listing and/or Selling Agent.
Your Search Results
FEATURED LISTINGS
© 2026 Resident Realty
DMCA Notice | Terms & Services | Privacy Policy | Accessibility Statement
EQUAL HOUSING OPPORTUNITY


Resident Realty
7791 Highlands Meadow Pkwy Ste B, WINDSOR, CO 80528
Mobile: 970-281-2281
brad@sellingnoco.com

