8458 Poppy Loop
Arvada, CO 80007
For Sale - Active
offered at $1,275,000
4
bedrooms
3.5
baths
3,745
sq ft
$340
price per sf
Single Family
property type
15 Days
time on site
2014
yr. built
0.37 acre
lot size
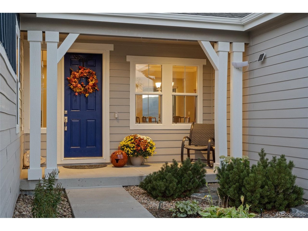
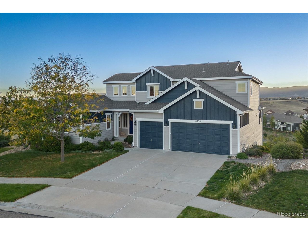
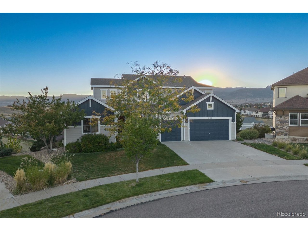
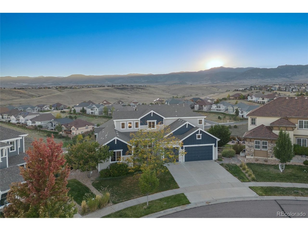
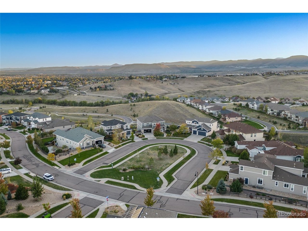
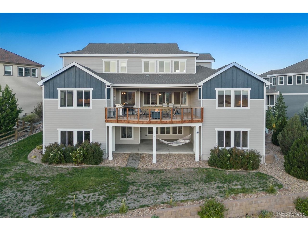
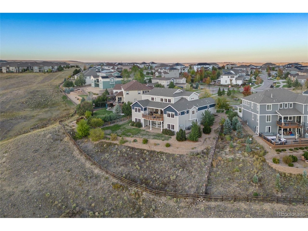
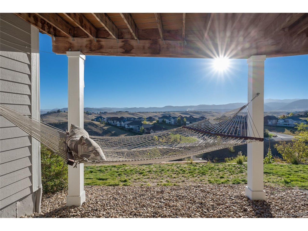
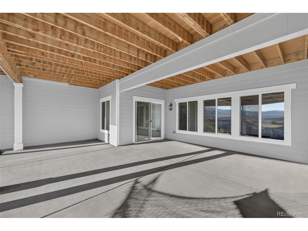
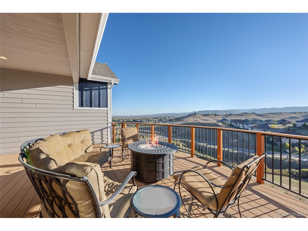
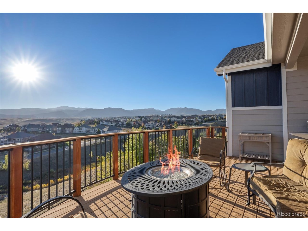
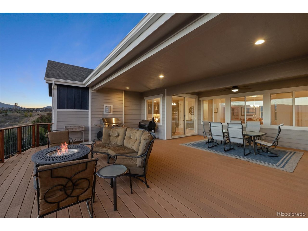
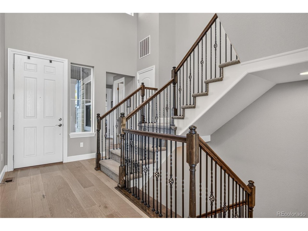
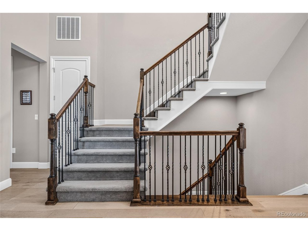
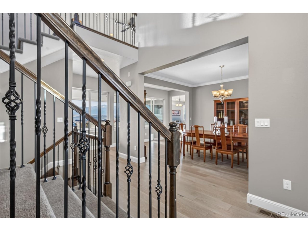
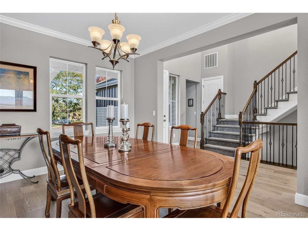
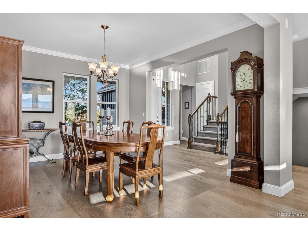
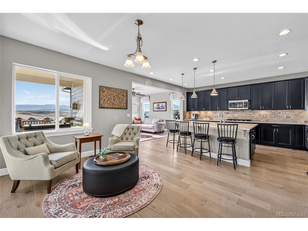
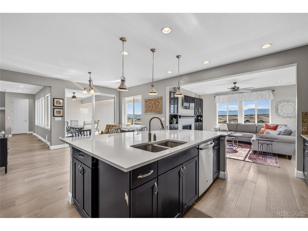
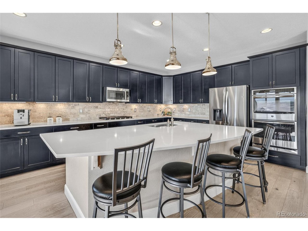
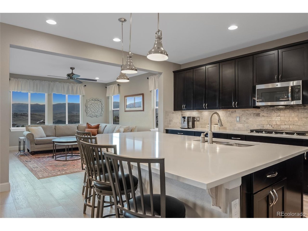
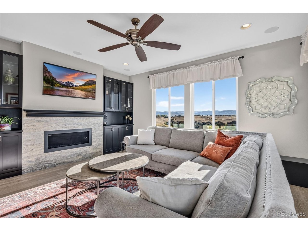
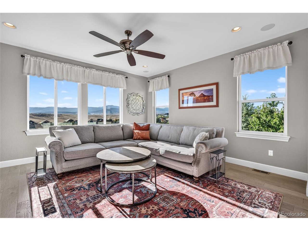
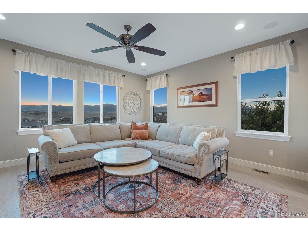
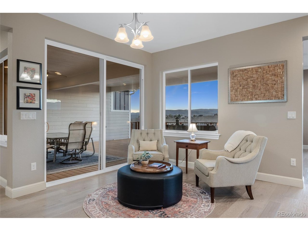
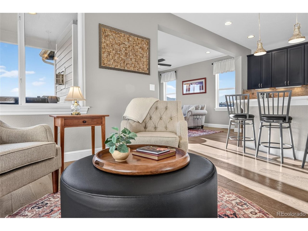
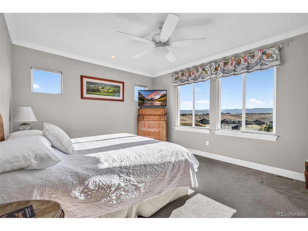
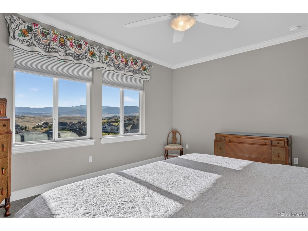
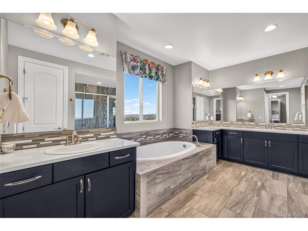
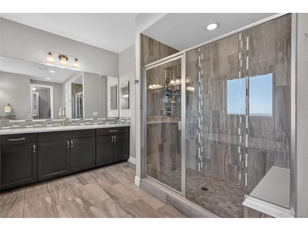
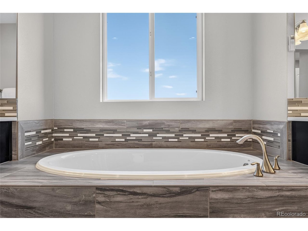
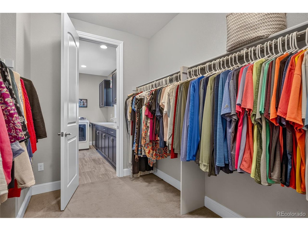
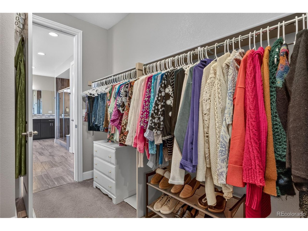
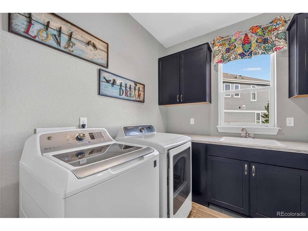
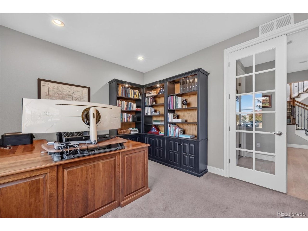
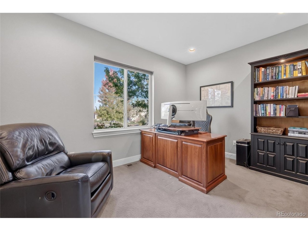
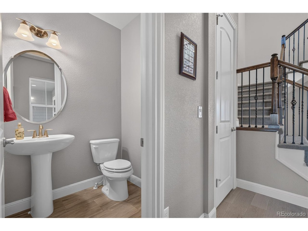
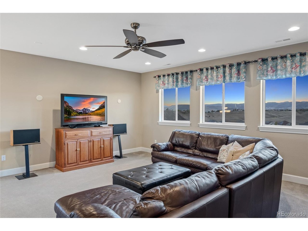
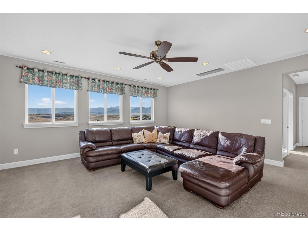
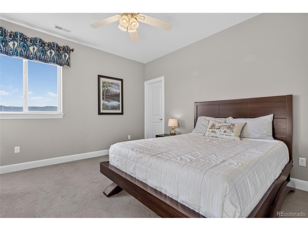
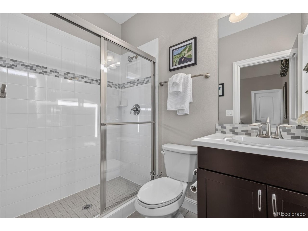
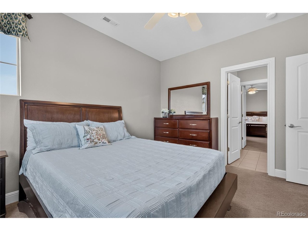
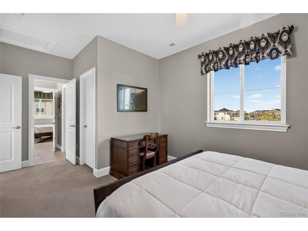
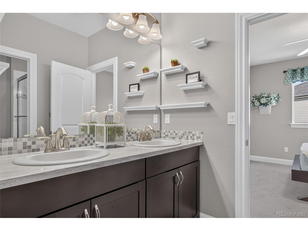
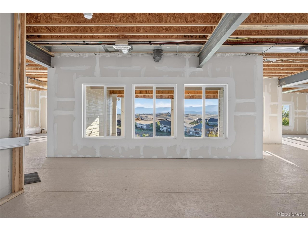
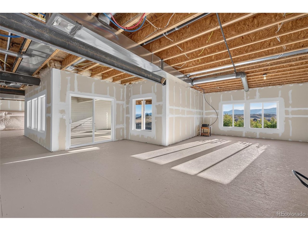
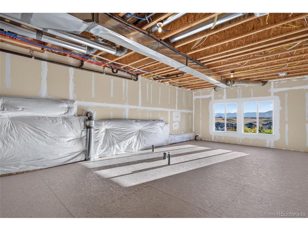
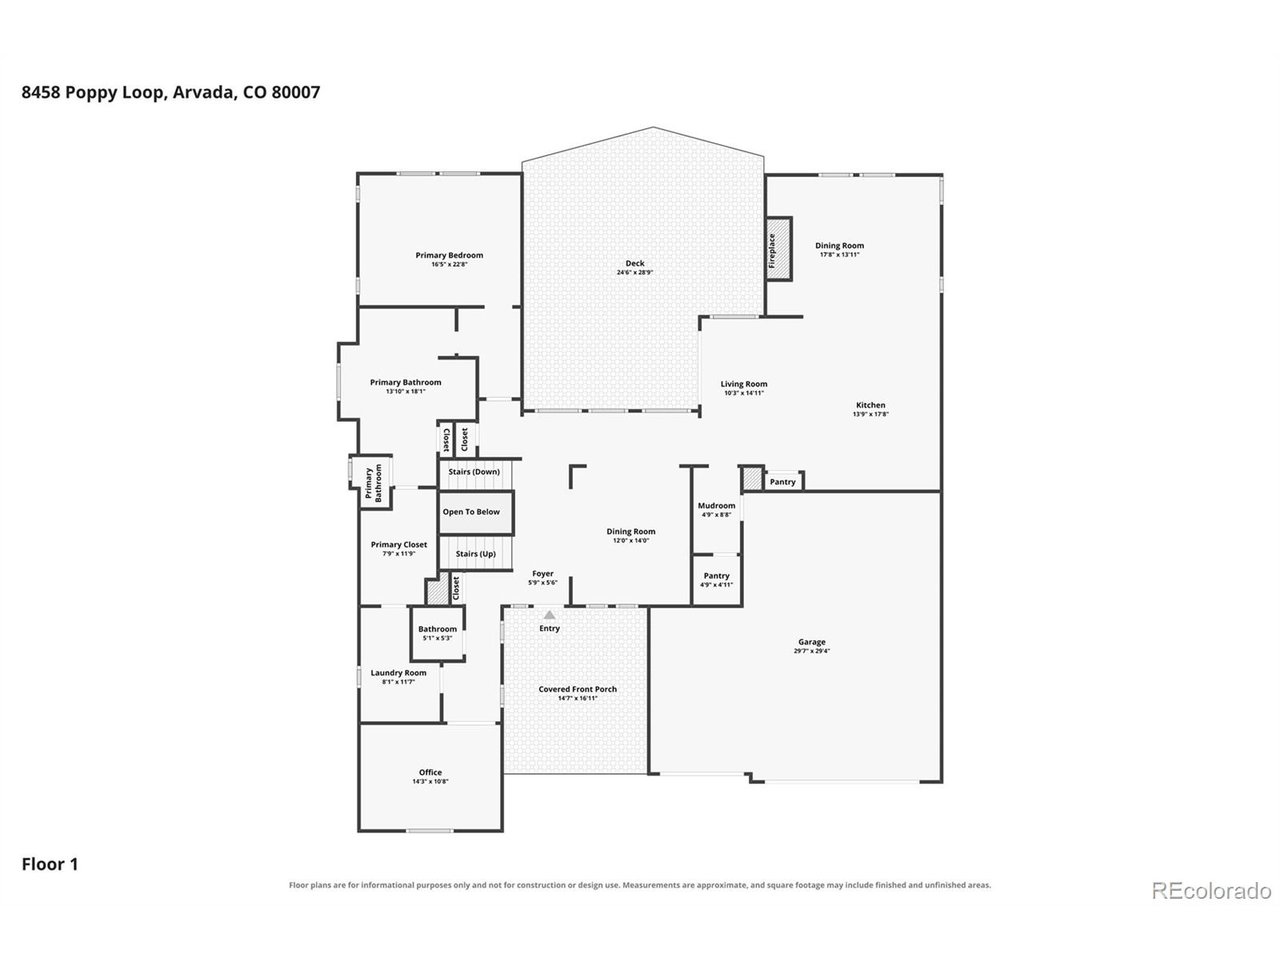
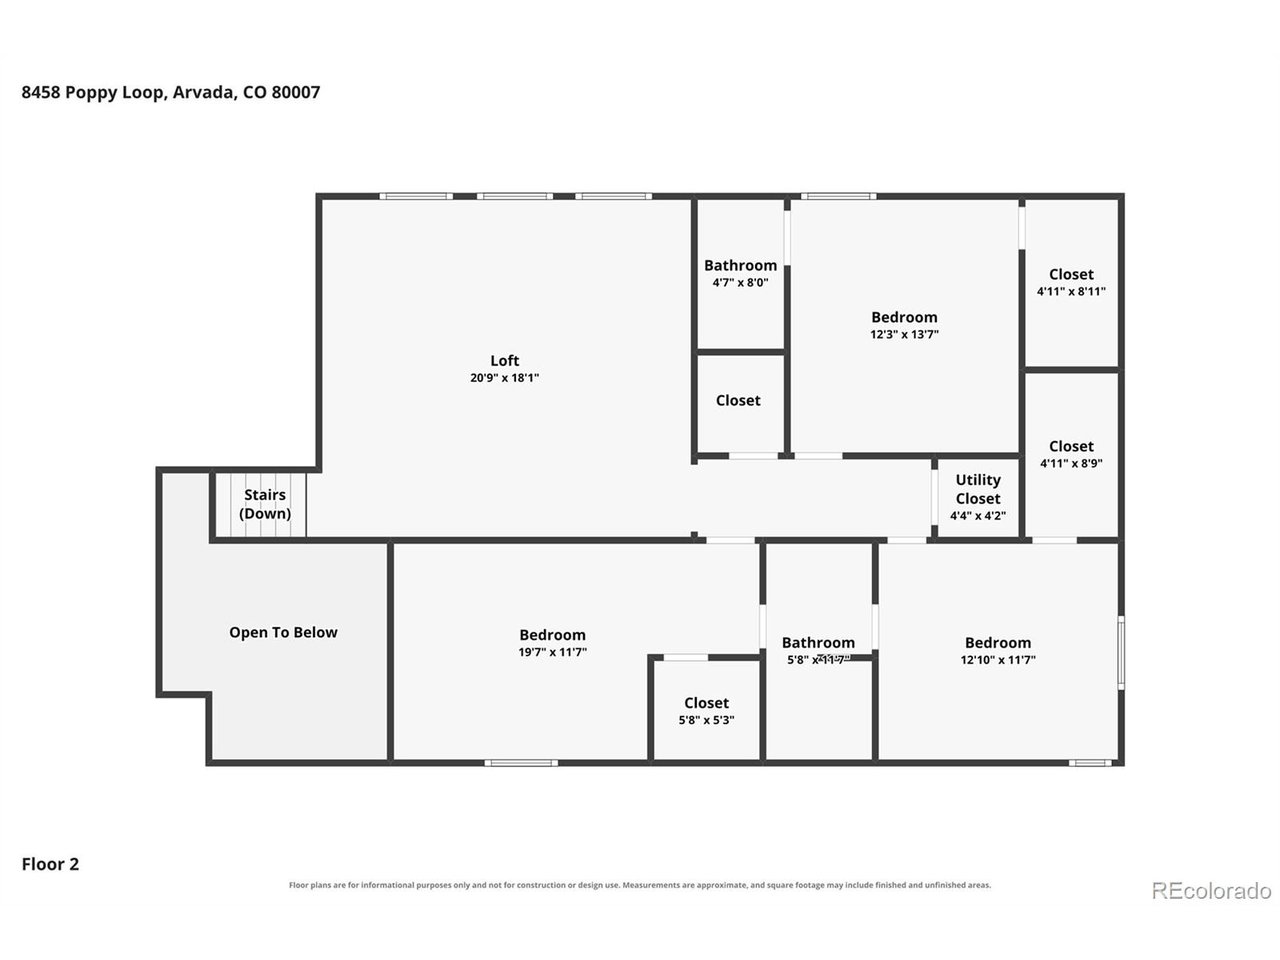
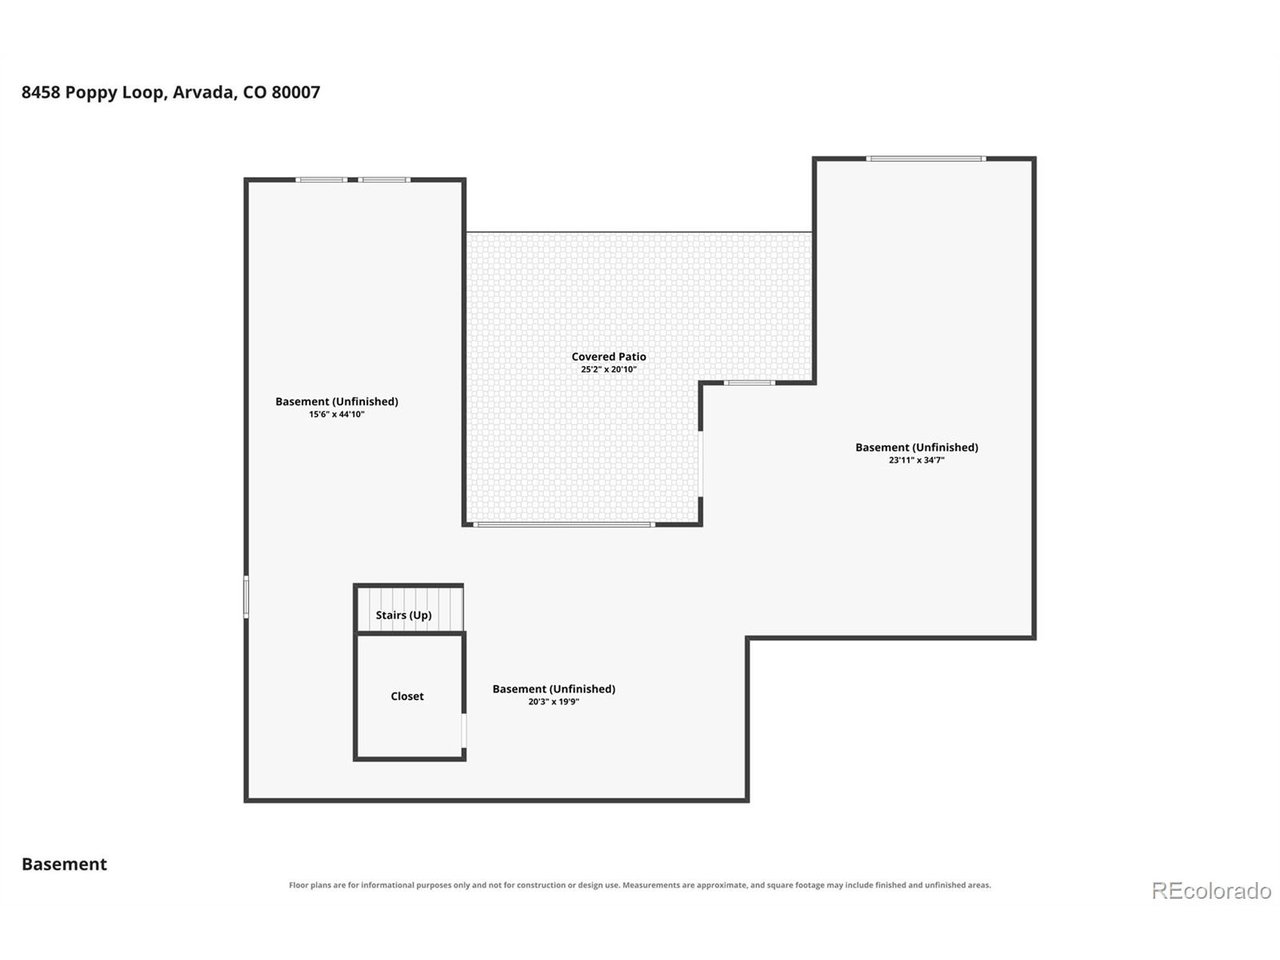
Welcome to 8458 Poppy Loop! Everything about this 2014 Taylor Morrison property and location says "luxury." The home has been meticulously maintained by one owner and is located in west Arvada's sought-after Leyden Ranch community. This four-bedroom, four-bathroom beauty sits on a quiet cul-de-sac lot with a rare 180-degree southeast-to-western view, capturing valley and mountain vistas. A three-quarter partially covered deck showcases sunrises and sunsets. Natural gas line plumbed to upper deck, as well as water access for easy plant care. Inside, a chef-inspired kitchen features a large island with Carrara marble countertops, travertine backsplash, and engineere...d hardwood floors. The primary bedroom, en suite bathroom, and attached laundry room are located on the main floor with three additional bedrooms and two bathrooms upstairs. A separate main floor office with French-style doors is ideal for work or study. The living room boasts large windows with an abundance of natural light and includes a Travertine tile gas fireplace flanked by custom cabinets. An oversized loft area on the upper level adds room for additional fun and games. Unfinished walk-out lower level offers flexible potential and tons of storage space. The attached three-car garage includes bonus space and epoxy-coated floor. Mature landscaping and irrigation in the front and back yard enhance curb appeal.

Co-listed By: Catherine Fairchild
Saturday, November 7, 2026
from 1:00 PM to 3:00 PMBedrooms
- Total Bedrooms: 4
Bathrooms
- Full bathrooms: 3
- Half bathrooms: 1
Appliances
- Double Oven
- Dishwasher
- Refrigerator
- Washer
- Dryer
- Microwave
- Disposal
- Fire Alarm
Architectural Style
- Contemporary
Association
- Association Fee: $1,788
- Association Fee Frequency: Annually
- Association Name: Leyden Ranch
- Association Phone: (303) 858-1800
Association Fee Includes
- Trash
- Snow Removal
Basement
- Full
- Unfinished
- Walk-Out Access
- Daylight
- Sump Pump
Construction Materials
- Frame
- Wood Siding
Cooling
- Central Air
- Ceiling Fan(s)
- Attic Fan
Exterior Features
- Sprinkler System
- Oversized Garage
Fencing
- Partial
Fireplace Features
- Gas
- Living Room
- One
Heating
- Forced Air
- Humidity Control
Interior Features
- Open Floorplan
- Pantry
- Walk-In Closet(s)
- Jack & Jill Bathroom
- Kitchen Island
Levels
- Two
Lot Features
- Cul-De-Sac
- Deciduous Trees
- Sloping Lot
- House/Lot Faces NE
- Paved
Parking Features
- Attached
Patio and Porch Features
- Patio
- Deck
Roof
- Composition
Sewer
- Public Sewer
Utilities
- Electricity Available
- Cable Available
View
- Mountain(s)
WaterSource
- Public
Window Features
- Window Coverings
Rooms
- Bedroom 2
- Bedroom 3
- Bedroom 4
- Dining Room
- Kitchen
- Laundry
- Living Room
- Primary Bedroom
- Study

Roger Fairchild
Catherine Fairchild
Data Source: IRES Colorado
MLS#: 4673470
Data Source Copyright: © 2026 IRES Colorado All rights reserved.
This property was listed on 10/22/2026 and last updated as of 11/4/2026 8:10:37 PM. OSI IDX updated the data from IRES Colorado on 11/6/2026 at 9:02 AM. This information is for your personal, non-commercial use and may not be used for any purpose other than to identify prospective properties you may be interested in purchasing. Display of MLS data is usually deemed reliable but is NOT guaranteed accurate by the MLS. Buyers are responsible for verifying the accuracy of all information and should investigate the data themselves or retain appropriate professionals. Information from sources other than the Listing Agent may have been included in the MLS data. Unless otherwise specified in writing, Broker/Agent has not and will not verify any information obtained from other sources. The Broker/Agent providing the information contained herein may or may not have been the Listing and/or Selling Agent.
Your Search Results
FEATURED LISTINGS
© 2026 Resident Realty
DMCA Notice | Terms & Services | Privacy Policy | Accessibility Statement
EQUAL HOUSING OPPORTUNITY


Resident Realty
7791 Highlands Meadow Pkwy Ste B, WINDSOR, CO 80528
Mobile: 970-281-2281
brad@sellingnoco.com

